Killeen Elite Concrete works as a concrete contractor in Copperas Cove, TX, and two things about this city shape almost every job we quote here. The first is that the flatwork is old: the 1970s is the largest single decade in the housing stock at 20.9 percent of units, and 35.8 percent of every unit in the city was built in 1979 or earlier.
The second is that the city permits work most places let through without one. Ordinance No. 2026-8, passed and adopted on 3 March 2026, adopts the 2024 International Residential Code with the R105.2 exemption list amended to delete subsections 2 and 5, naming concrete flat work expressly. Work that would be exempt under the unamended model code is permitted work here.
Put those together and you get a city with a great deal of flatwork past its service life, every square foot of whose replacement goes through a permit and is measured against a specification the city publishes. We would far rather explain that before a quote than have it come up at an inspection.
Fifty-Year-Old Drives, Walks and Patios
The 1970s Cohort Is Reaching the End Together
Whole subdivisions here were poured within a few years of each other, which means they fail within a few years of each other too. A driveway placed in the middle 1970s has taken half a century of loading, seasonal movement and surface weathering. That decade alone accounts for 3,448 of the city’s 16,527 housing units, and 14.9 percent of them predate 1970 entirely.
Only 2.8 percent of the stock has gone up since 2020, so the work available here is weighted heavily toward replacement and repair rather than first pours. That is a different trade to run than a builder market, and it rewards diagnosis far more than it rewards volume.
What Fifty Years Actually Does to a Slab
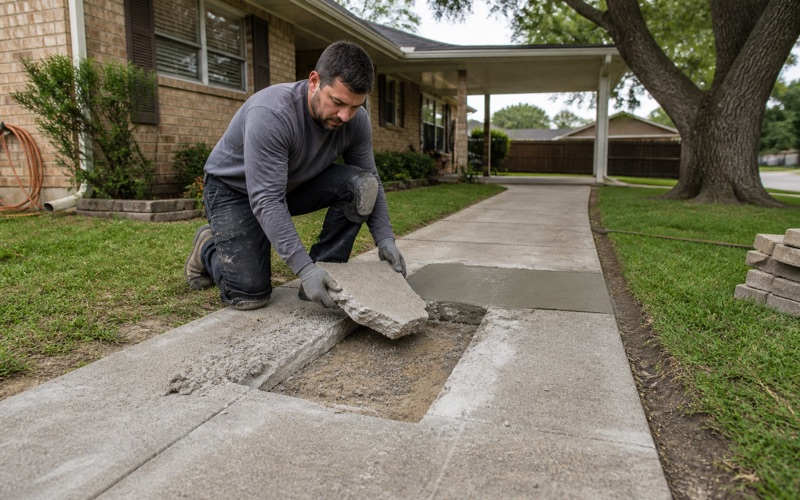
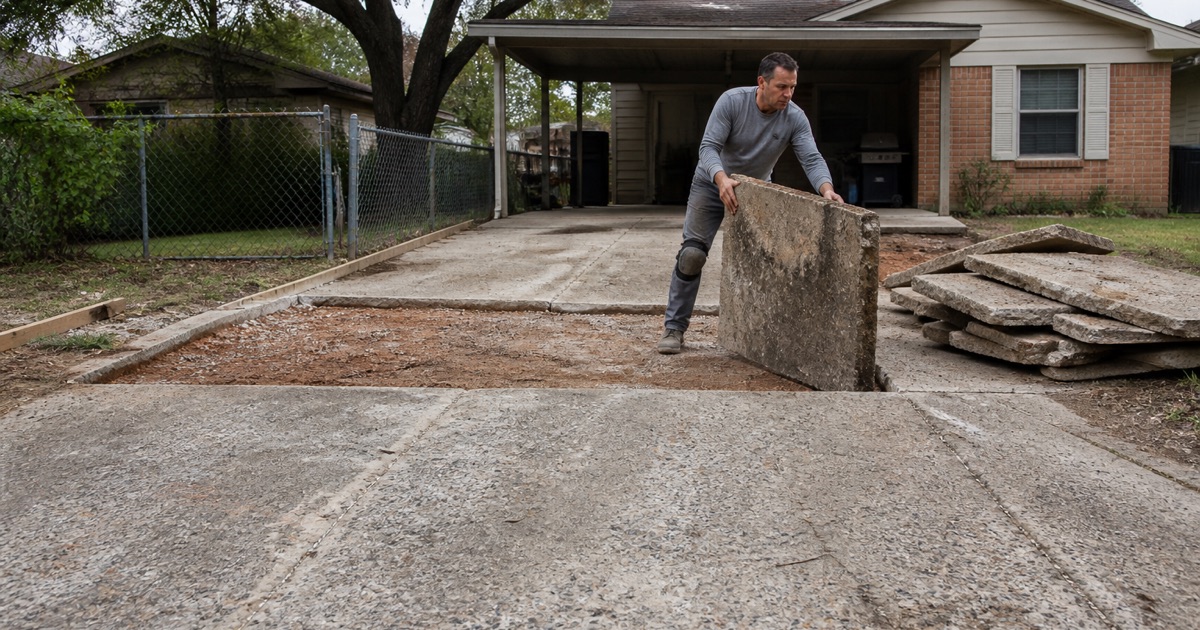
Old flatwork rarely fails in one way. It scales at the surface where the original finish was overworked, it cracks where joints were spaced by eye or never cut at all, and it settles where the base was never properly compacted or where water has been running under an edge for decades.
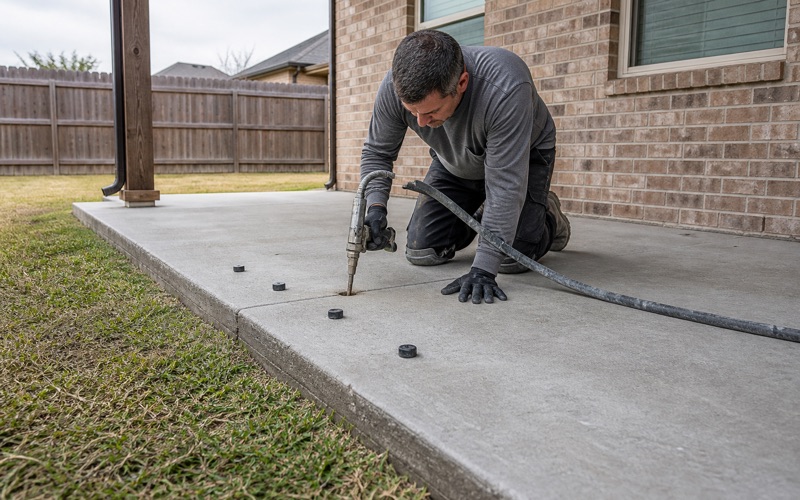
Reading which of those is happening decides whether a slab is a grinding job, a lifting job, a partial panel replacement or a full tear-out. We look at width and vertical offset on the cracks, sound the slab for voids, and check where roof water goes before proposing a number.
When the Landlord Pays Rather Than the Resident
Of 11,237 occupied detached houses, 2,337 are renter-occupied, which is 20.8 percent, and renter-occupied units make up 1,213 of the 1,382 two-unit structures in the city. On a meaningful share of jobs the person who calls is not the person who signs.
We are used to that arrangement and quote for it: a written scope the owner can approve without standing on the driveway, dates that work around a tenancy, and a finished job that is safe and presentable rather than gold-plated. Turnover work has a deadline attached to it, and we treat that deadline as part of the specification.
Looking for concrete contractor closer to Belton? See Concrete Contractor Services in Belton.
Why Flatwork Needs a Permit in This City
The Exemption Was Deleted by Name
Under the unamended International Residential Code, a good deal of small flatwork falls outside the permit requirement. Ordinance No. 2026-8 removes that here by deleting subsections 2 and 5 from the R105.2 Building exemption list, subject to land use, location, Chapter 20 zoning compliance, concrete flat work and fencing.
The same ordinance reduces the accessory-structure exemption to one-story detached structures of 120 square feet or less, and makes the parallel amendment to the International Building Code by deleting Building items 2 and 6. It took effect on passage, so it is current rather than pending.
Everyone Registers, and the Registration Runs by Calendar Year
Sections 4-7 and 4-8 of the Code of Ordinances require all contractors working in the city to register, filed through MyGovernmentOnline. The registration runs for one calendar year, January 1 through December 31 of the year it is accepted, rather than for twelve months from the date it was issued.
Licensed plumbing, electrical and mechanical contractors pay no registration fee under state law, and other trades pay per the city fee schedule. Since Texas issues no state license for concrete work at all, city registration is the only credential a concrete contractor in this city actually carries.
The Specification the City Publishes
The Residential Flatwork Standard
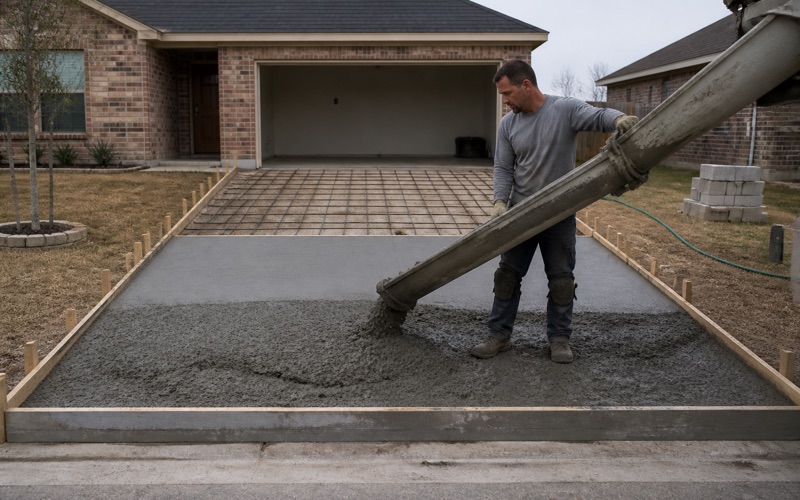
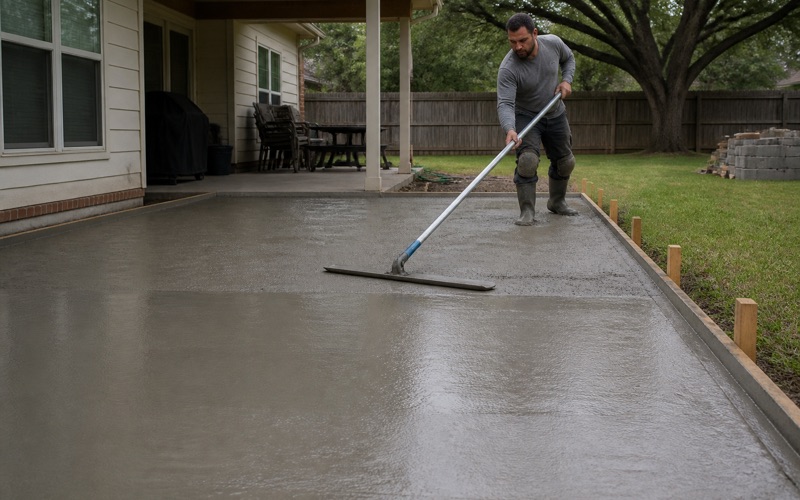
The city’s Development Services concrete flat work standard settles the method argument in writing before a crew arrives. It requires a minimum 4 inches of concrete on residential flat work, a minimum 3,000 psi mix, and a fall of about 1/4 inch per foot away from structures.
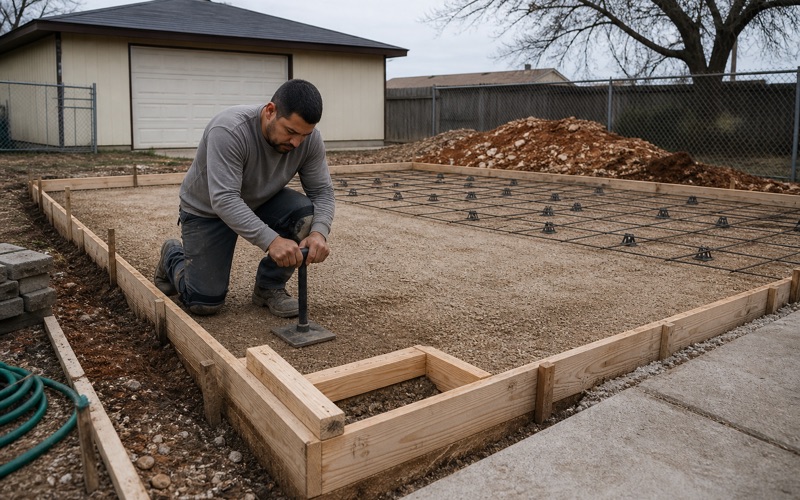
Reinforcement is specified as 6 by 6 inch #10 gauge welded wire fabric or #3 rebar on 18 inch centers each way, lifted at least 2 inches off the base on chairs. Expansion joint material goes wherever new work abuts existing concrete or curb, and the finish is a broom finish.
Dowels Into Existing Concrete
Where new flatwork ties into old, the standard names the detail rather than leaving it to judgment: 5/8 inch bar on 36 inch centers, or 3/8 inch bar on 18 inch centers, with dowels 18 inches long. That is the difference between two slabs that move together and two that open a gap.
It is also the detail most often skipped on a cheap replacement, because it costs drilling time and nobody can see it afterward. We build it in because the specification requires it and because it is the reason a tied-in apron is still flush in five years.
Approaches, Walks and the Placement Temperature Floor
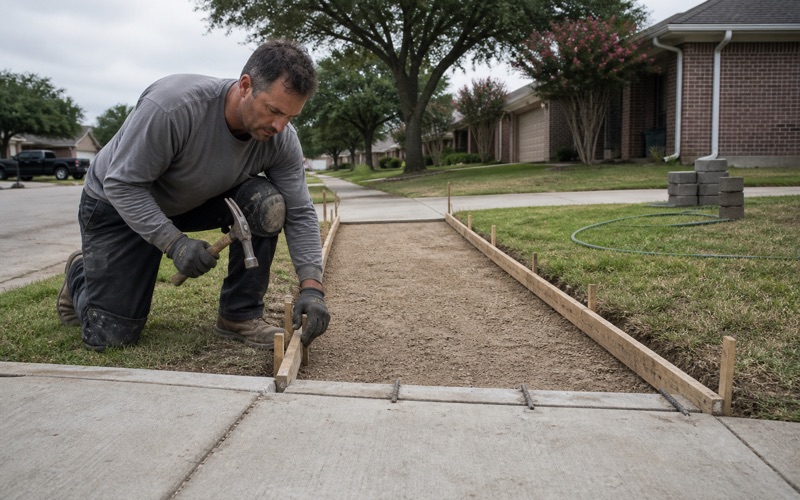
Public sidewalks and drive approaches follow the Infrastructure Design and Construction Manual dated November 18, 2025: a minimum 2 inch sand cushion on compacted subgrade, 6 by 6 inch 10/10 wire mesh in both walks and approaches, expansion joints where drives and walks intersect and at cold joints, a light brush finish, edges tooled with a 1/4 inch radius tool, and transverse tooling at 5 foot intervals carried through the approach apron.
Curb, gutter, sidewalks and driveways in the right-of-way must be Class A concrete at a design strength of 3,000 psi under IDCM Table 200.2. No concrete may be placed when the shade air temperature away from artificial heat is at or below 40 degrees without permission, and the contractor must be able to hold the air around forms at not less than 50 degrees for 5 days after placement.
The Ground: Shallow Rock and Hardpan
Topsey and the Moderate Movement Across Most of the City
The developed area sits in the Limestone Cut Plains, and the soils under it are limestone-derived. Topsey clay loam is the single most widespread component at about 24.9 percent of the intersected soil polygon area, carrying a representative plasticity index of 18, linear extensibility of 2.6 to 3.1 percent and around 30 percent clay.
The Doss and Real components add roughly 13.2 percent more with plasticity index 12 to 21 and linear extensibility of 1.5 to 3.4 percent. That is a materially different slab problem from high-plasticity ground, and it should change what a bid assumes about seasonal subgrade movement.
Rock Is the Excavation Constraint
Eckrant reaches indurated limestone at about 9 inches, Pidcoke at 13 inches, Real weakly coherent paralithic bedrock at 14 to 15 inches and Doss at 18 inches. Post holes, thickened edges and pier drilling all meet refusal inside the depth an ordinary auger reaches.
That has a direct consequence people do not expect: the city’s own privacy-fence section requires concrete post footings a minimum of 24 inches deep for a 6-foot fence and 36 inches for an 8-foot fence, and on those units that depth is not reachable without breaking rock. We price the breaking rather than discovering it.
Caliche and the Localized High-Plasticity Units
Caliche here is a mapped hardpan rather than a rumor. Cho clay loam carries a strongly coherent petrocalcic horizon beginning at about 11 inches and Evant silty clay one beginning at about 19 inches, and those two units cover roughly 11.5 percent of the mapped footprint.
High-plasticity ground exists but it is localized, so two lots on the same street can need different detailing. Krum silty clay runs plasticity index 32 to 35, Slidell 40 and Crawford 33 to 37, together covering about 12.4 percent of the footprint. Identifying which unit a lot falls on is part of quoting it properly.
All-Weather Surfacing and the Work It Generates
Parking, Drive Aisles and Dust-Free Surfaces
Zoning section 20-4-2(a)(1)c requires all required off-street parking, loading and stacking areas, drive aisles and internal roadways for all uses to be paved with an all-weather surface and kept dust-free at all times. That applies to commercial sites and to the parking a residential lot has to provide.
A residential parking space counts only if it is at least 8 feet wide by 20 feet deep and does not encroach on a public sidewalk, with minimums of 2 spaces per single-family detached dwelling and 1.5 per duplex or multifamily unit. Those dimensions decide the footprint of a driveway before anything about the finish is discussed.
Recreational Vehicles and Trailers in the Front Setback
Section 20-4-2 also requires recreational vehicles, trailers of all kinds, boats and special interest vehicles parked in the front or exterior side setback of a single-family or two-family dwelling to sit on an all-weather surface connected by an all-weather surfaced driveway to a street.
That single requirement generates a steady stream of pad work in this city, and it is the sort of job where getting the section and the reinforcement right matters, because an RV concentrates its weight on a small number of points and sits in one place for months at a time.
Sidewalks Are the Lot Owner’s Obligation at Build Time
Section 17.5-93(f) requires sidewalks a minimum of 4 feet wide, or 5 feet where constructed directly behind the curb, installed by the owner of a lot at the time of construction of any residence, business or other improvement requiring a building permit, along all street frontages.
Developers carry the same obligation on both sides of internal arterial and collector urban streets where driveway access is prohibited. Sidewalks are not required along streets built to rural standards without curb and gutter, which is a distinction worth confirming before pricing a frontage.
Working Around Heat and the Gate Schedule
Reported climatological normals for the city are an average August high of 96 degrees, an average January low of 35 degrees and about 33 inches of rainfall a year with May the wettest month. Those are normals rather than forecast values, and they make hot-weather placement the year-round constraint rather than the manual’s 40 degree floor.
Access matters too for anyone commuting onto the adjoining installation. The on-post housing operator lists Copperas Cove South Gate as open Monday through Friday from 5:30 a.m. to 8:00 p.m. and Copperas Cove North Gate as closed, against seven other gates running 24 hours. Scheduling a crew around a limited-hours gate is a different problem entirely.
- 20+ Years in Central Texas
- Registered and Insured in Killeen
- Free Written Estimates