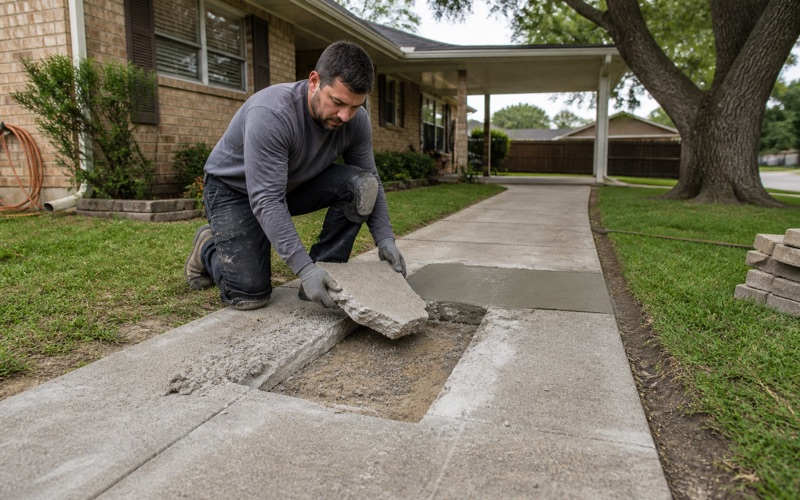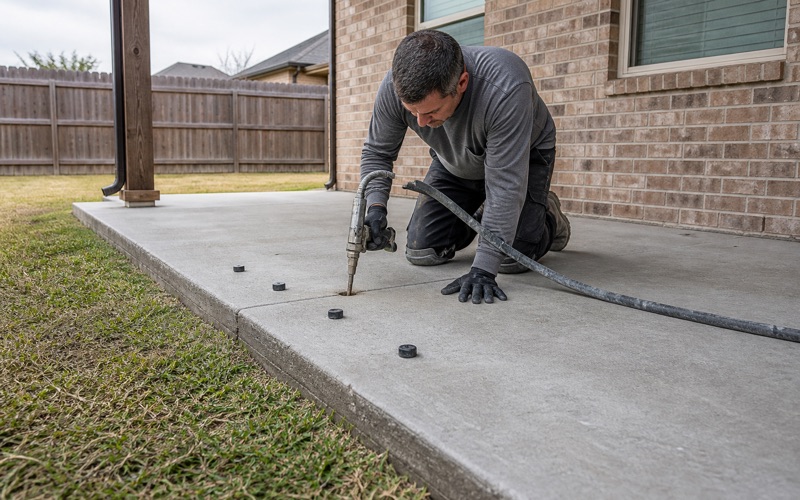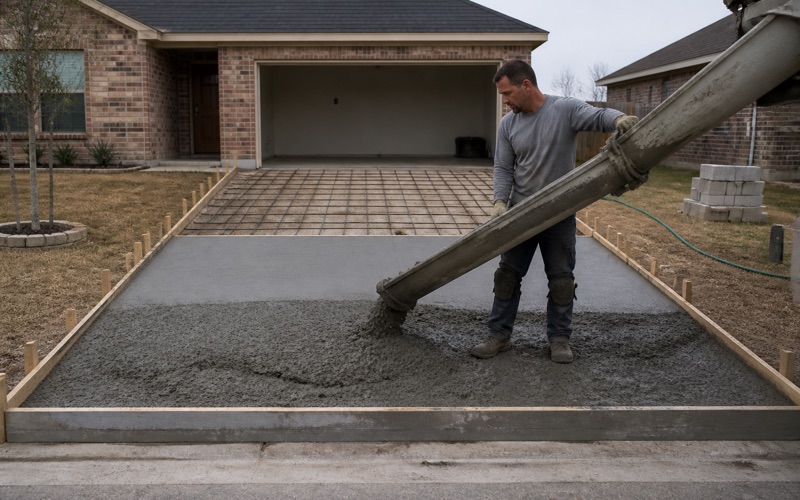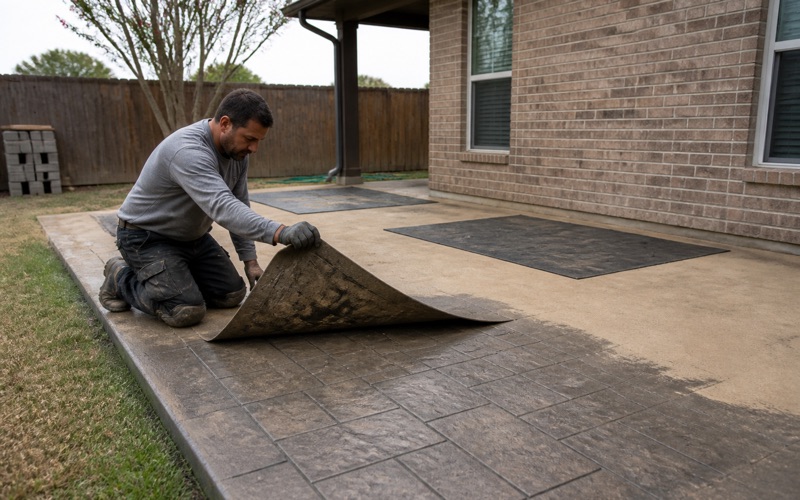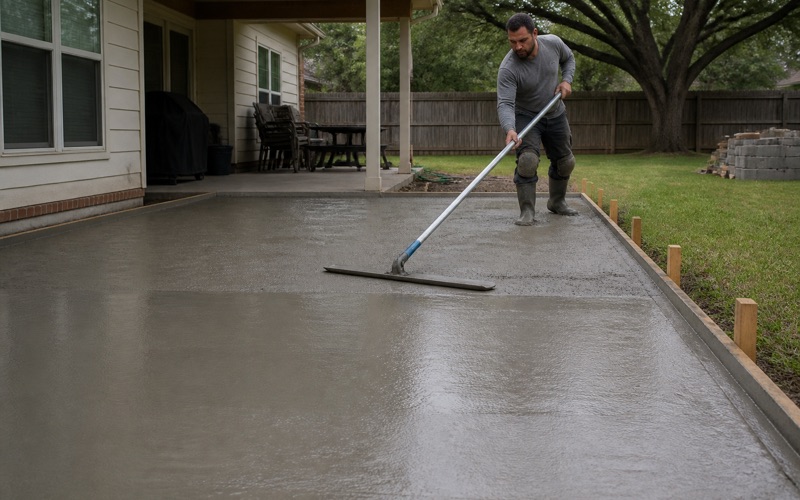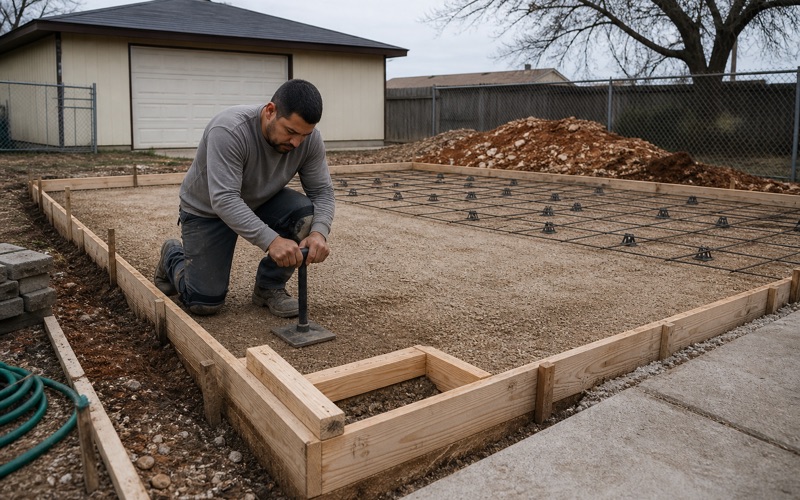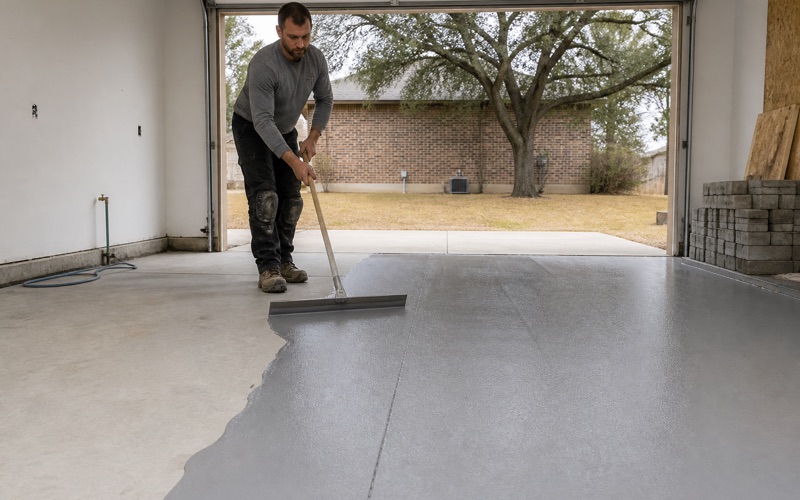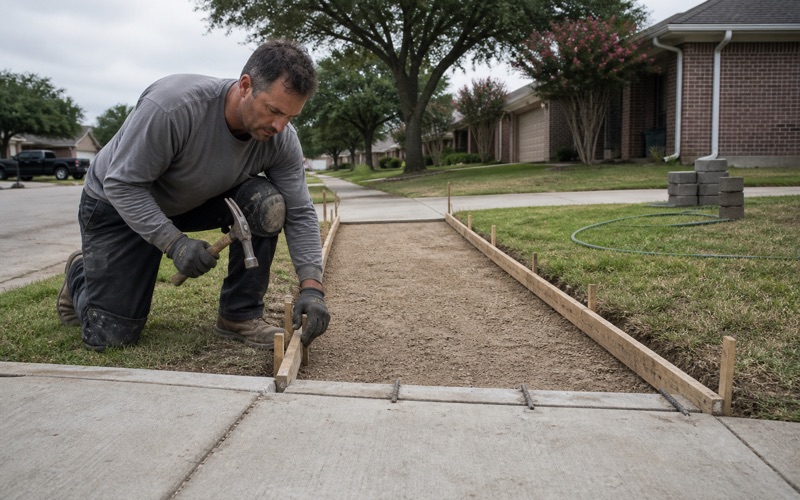
Killeen Elite Concrete works as a concrete driveway contractor in Georgetown, TX, and in one large part of this city the binding question is not what you would like to pour but what you are permitted to pour. In the age-restricted community, every exterior change runs through a Modifications Committee, and no work may start on a governed project until that committee has approved an application and the required permit has been issued.
Both halves of that sentence matter. Committee approval is not a permit, and the community’s own documents are explicit that its approval is not a guarantee the city will issue one. Where public law and the community’s documents both apply, the more restrictive standard governs, which means a design can clear the city and still be refused.
Those guidelines are unusually specific about concrete. They cap how far a driveway may be widened and how wide it may be at the curb, they prohibit stamped and template patterns and definite multi-color work outside custom homes, and on certain cottage models they require two neighbors’ driveways to be coated at the same time by the same contractor. We work to them because the alternative is tearing out compliant-looking work.
Approval Has to Come Before the Pour
The Modifications Committee Application
An application is filed online with the homeowner’s digital signature, carries a one-time non-refundable 50 dollar fee per property, and may cover no more than three projects. Nothing governed by the design guidelines may begin until that approval is in hand and the permit has issued.
We plan around that sequence rather than treating it as an afterthought. Committee cycles and city review are separate clocks, and a homeowner who has been quoted a start date before either has begun is a homeowner who is going to be disappointed twice.
The City’s Own Driveway Permit
A city driveway permit is required any time work adds to an existing driveway or changes or alters the approach, with the approach defined as the portion of the driveway at the street that crosses the utility easement, usually the first 10 feet. Review runs 10 to 15 business days.
The submittal is one merged PDF holding a plot plan showing all structures, building lines, public utility easements and drainage easements, a marked indication of the proposed change, and a drawing or detail of the steel reinforcement. Both a pre-pour inspection before concrete is placed and a final inspection are required.
Registration, and the Code the City Runs
The city requires contractor registration through My Government Online at no cost, and its enumerated list includes General Contractor and Roofing Contractor among others. There is no concrete or flatwork category on that list, and no state license for concrete contractors exists anywhere in the state’s own 208-entry program list either.
The adopted codes are the 2021 International Building, Residential, Energy Conservation, Existing Building, Plumbing, Mechanical, Fuel Gas, Fire, Swimming Pool and Spa and Property Maintenance Codes plus the 2023 National Electrical Code. Inspections requested by 3:00 p.m. are scheduled for the next available business day, though not every inspection type is guaranteed that turnaround.
Looking for concrete contractor closer to Santa Rita Ranch? See Santa Rita Ranch Concrete Contractor.
What the Guidelines Will Not Allow
No Stamped or Template Patterns Outside Custom Homes
Coatings producing a stamped or template pattern, or a definite multi-color appearance, are prohibited. Only Custom Homes may use aggregate or stamped concrete at all. That single rule removes most of what a homeowner would otherwise choose from a decorative catalog.
It is the most common disappointment we have to deliver here, and it is far better delivered at the quote than after an application comes back refused. There is still plenty of scope within the rules, and knowing where the line falls is what lets us design to it rather than against it.
What Is Allowed Instead
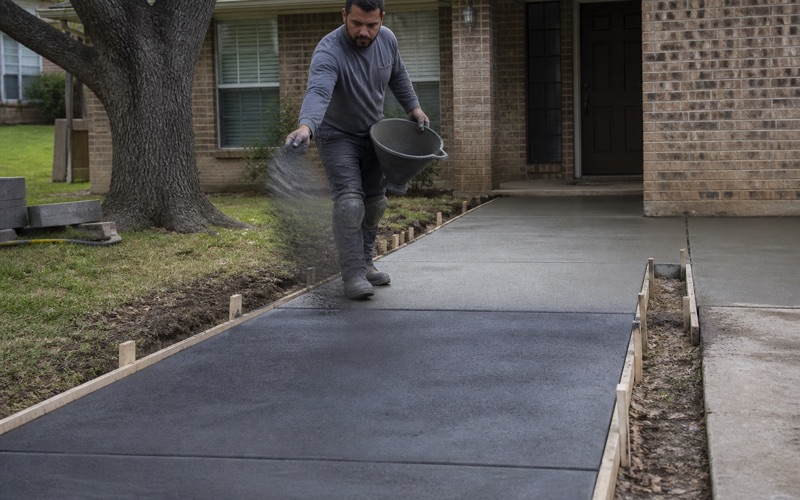
Color coating of driveways, sidewalks, patios and porches is permitted by application in a color from the association’s approved list. Textured coatings that resist slipping are not merely allowed but encouraged, which suits a community where surface grip is a genuine safety consideration rather than a preference.
Decorative borders are permitted at 6 to 8 inches wide, and sidewalk, patio and porch surfaces may carry a stenciled pattern or simulated grout lines. Used well, a border and a stenciled grid give a driveway real definition inside rules that rule out the obvious approaches.
The Cottage Models Are Shared Work
On the Monterey and Newport cottage models the flatwork is effectively shared property. Driveways of both adjoining cottages must be coated at the same time, in the same approved color and texture, by the same contractor, which turns an individual decision into a joint one.
On the Monterey the shared walkway from the driveway to the front porch must also be coated in its entirety at one time by one contractor. We coordinate those jobs as a single scope with both households rather than quoting half of a surface that has to match.
Widening a Drive Within the Limits
Two Feet Either Side, Thirty at the Curb
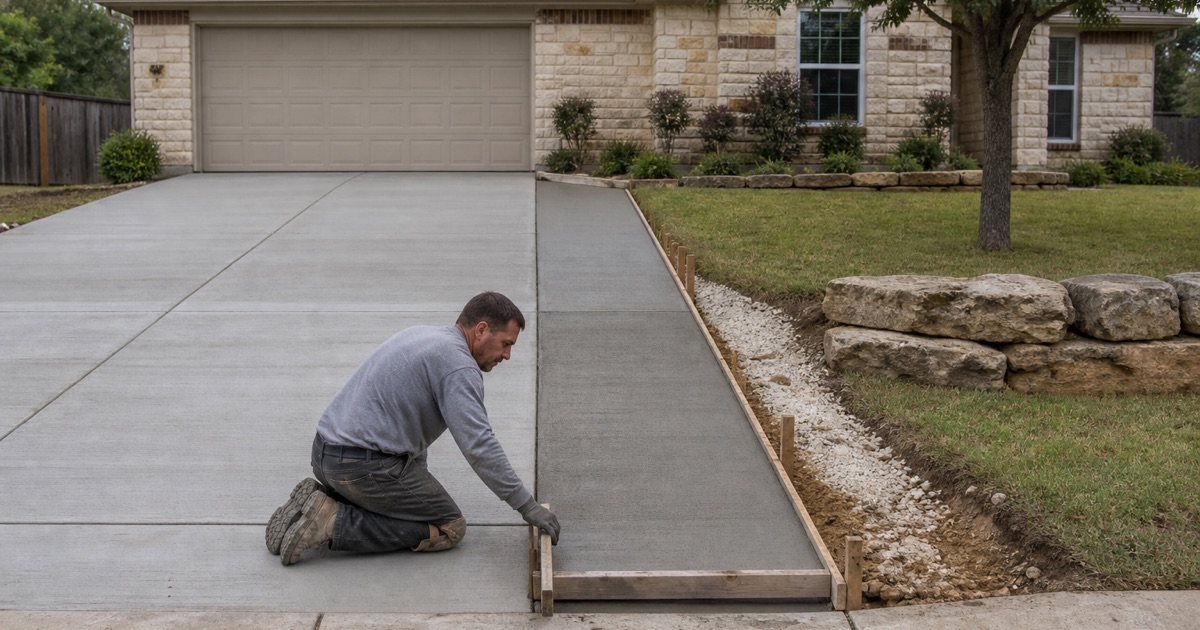
A widened driveway must replicate the developer-installed driveways, added areas beside the driveway may not extend more than 2 feet on either side, and driveway width at the curb may not exceed 30 feet. Those are dimensional limits rather than guidance, and they are checked.
Two feet either side is often enough to solve the actual problem, which is usually a car door opening over grass or a turning movement clipping the edge. We measure what the extra width has to achieve before assuming the maximum is the answer.
Patios and Their Own Dimensional Rules
A patio must sit at least 3 feet from the property line and may not extend into the side area, no part of a free-standing patio may rise more than 1 foot above the developer finished grade, and an application for a patio addition or extension must state the type and preparation of the substrata underlying the finished patio.
That last requirement is unusual and it suits us, because it forces the base into the conversation at application stage rather than leaving it invisible. Cottage patio additions are capped at 6 feet deep by 15 feet wide on the Monterey and 8 feet by 20 feet on the Newport, with poured concrete an accepted material.
Impervious Cover Is a Live Constraint
Added flatwork runs into impervious cover caps, and the figures differ between the city’s own districts, the extraterritorial area and what the community tells its residents. Because those sources do not agree, we check the cap that actually applies to a specific lot rather than quoting a number from memory.
The regulatory text is also mid-change. The development code adopted in March 2003 has been replaced by a rewritten version adopted by City Council on 11 August 2026 and effective 1 November 2026, so section numbers from the rewrite do not govern a permit pulled before that date.
Steps, Ramps and Handrails Get Looked At
Historic Review Reaches the Vertical, Not the Flat
In the Downtown and Old Town Overlay Districts, historic design review does not reach a plain drive or walk. Site alterations and other hardscape features are exempt provided they do not alter a building or structure designated as a Historic Landmark or contributing to the overlay district.
What review does reach is anything vertical. Modifications to exterior steps, stairways and ramps require approval, handled by the Historic Preservation Officer when done in kind and by the review commission when not in kind on a Landmark or a high or medium priority contributing structure, and a porch, patio or deck is treated the same way.
Elevation Change and Safety Rails
In the age-restricted community the guidelines turn to safety at a specific height. A porch, patio, deck or raised floor surface more than 30 inches above finished grade requires safety handrails 3 to 4 feet in height.
Safety guardrails are separately required along a walkway wherever there is more than 30 inches of elevation difference between the walking surface and the adjacent area, such as a tree well beside the walk. Those two rules frequently decide whether a raised patio is worth building at the height first proposed.
The Ground Under a Georgetown Driveway
Eckrant, and Rock Within the First Foot
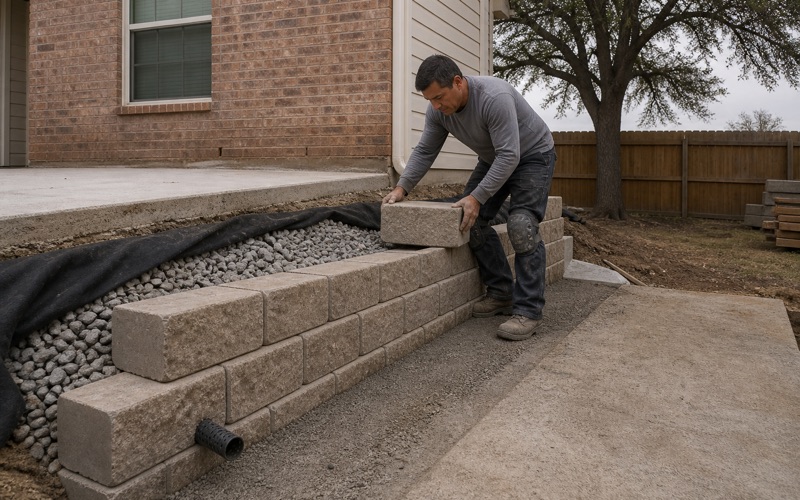
What sits under a slab here is shallow, calcareous soil formed over limestone. Eckrant carries indurated limestone bedrock at a representative depth of 28 to 30 centimeters, roughly 11 to 12 inches, so footing trenches, thickened edges and drainage cuts reach rock inside the first foot.
The Eckrant-Rock outcrop association mapped across the west side, including the age-restricted community, is 58 percent Eckrant and 16 percent bare rock outcrop by representative component. Half a trench can come out as stone, and that is an excavation and haul-off question rather than a detail.
Refusal Depth Changes Across the City
The downtown courthouse square is mapped in Denton silty clay on 1 to 3 percent slopes, with indurated limestone at 91 centimeters, about 36 inches. The southeast side is Castephen silty clay, reaching weakly coherent paralithic bedrock at a representative 41 centimeters, about 16 inches.
Depth to refusal therefore changes from address to address rather than holding constant, and it is the single largest variable in what an excavation costs. We establish it before quoting instead of writing a rate and revising it once a machine is on site.
Expansive by the Test, Different in Behavior
These shallow soils still test as expansive. Eckrant’s A horizons carry a representative plasticity index of 32 and a liquid limit of 60 at 42 to 45 percent clay, and Castephen 27 to 32 at 33 to 41 percent clay, against the plasticity index of 15 or more that IRC Section R403.1.8.1 uses to classify a soil as expansive.
Linear extensibility is where they separate from the prairie clays: Eckrant at 2.7 to 6.1 percent and Castephen at 3.8 to 4.5 percent, against Branyon at 9.9 to 13 percent. Shallow rock shifts the likely failure from seasonal heave toward rigid bearing and hard digging.
The Mix the City Specifies
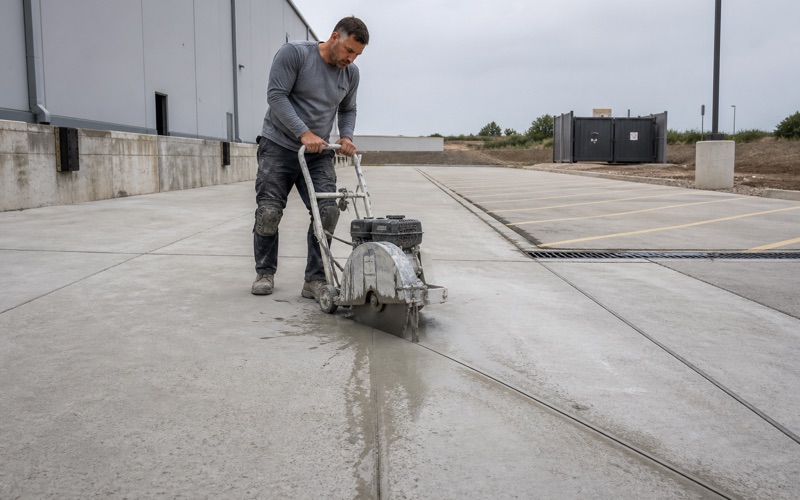
Public sidewalks, driveways and flatwork are specified as Class A concrete: 5.0 sacks of cement per cubic yard, a minimum 3,000 psi compressive strength at 28 days, and a maximum water-cement ratio of 6.5 gallons per sack. Sidewalks are jointed into sections 5 feet in length with approved jointing tools.
Sidewalks may also be placed with fibrous concrete in lieu of reinforced concrete, using virgin polypropylene fibrillated fibers meeting ASTM C-1116 at no less than 1.5 pounds per cubic yard. Aggregate, incidentally, is quarried in town: a limestone quarry has operated beside the interstate here since 1958.
- 20+ Years in Central Texas
- Registered and Insured in Killeen
- Free Written Estimates