Killeen Elite Concrete works as a concrete contractor in Harker Heights, TX, and the single most useful thing we can tell you before quoting anything here is that this is a rock job rather than a dirt job. Roughly 53.8 percent of the mapped soil area inside the city limits reaches lithic or paralithic bedrock within 50 centimeters, about 20 inches.
That inverts the usual Central Texas conversation. Most of what a concrete contractor talks about around here is expansive clay and seasonal movement, and on a quarter of this city that is not the story at all. The story is how deep the limestone is, how steep the lot is, and what those two things do to an excavation price.
It also means a quote written from a square footage rate is close to meaningless before somebody has looked at the ground. We establish depth to refusal and the working grade before we put a number on a job here, because those two variables move the cost of a driveway far more than the concrete in it ever will.
What Is Actually Under a Slab in This City
Brackett Loam Is the Largest Mapped Unit
The single largest soil mapped inside the city limits is Brackett loam on 8 to 12 percent slopes, at 25.5 percent of the intersected survey area. It is a Loamy, carbonatic, thermic, shallow Typic Haplustept, which in working terms is a calcareous loam sitting on weakly coherent paralithic bedrock at a representative 41 centimeters, roughly 16 inches.
What is unusual about it is that it is not expansive. The surface horizon carries a plasticity index of 11, a linear extensibility of 1.8 percent and 21 percent clay, and the Bk horizon from 15 to 41 centimeters runs a plasticity index of 13. Both sit below the 15 that IRC Section R403.1.8.1 uses as its expansive-soil threshold.
Bedrock Within Twenty Inches Across Half the City
Brackett, Purves, Speck, Real and Eckrant together total 53.75 percent of the intersected mapped area, and every one of them reaches lithic or paralithic bedrock within 50 centimeters in its representative profile. Purves silty clay and Eckrant reach indurated limestone at a representative 36 to 38 centimeters, and Speck at 48.
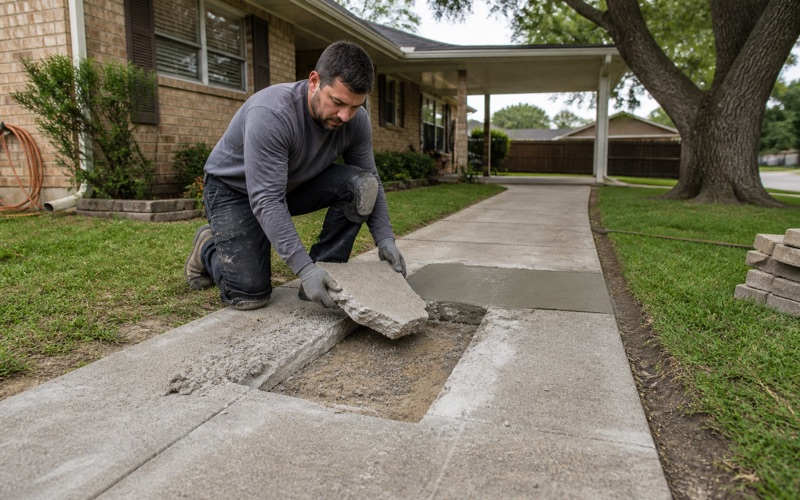
Indurated is the hardest of the NRCS restriction classes, which is the part that matters on a quote. Trenching a footing, cutting a driveway subgrade or grading for a slab on those units is rock excavation, and pricing it as though a machine will move through it freely is how a number doubles halfway through the dig.
Where the City Does Move, It Moves on Two Soils
Vertisols cover only about 5.2 percent of the city, essentially all of it San Saba clay: a Fine, smectitic, thermic Leptic Udic Haplusterts with a plasticity index of 40 and 50 percent clay at the surface, a linear extensibility of 10 percent, over indurated limestone at 76 centimeters.
Denton silty clay is the other one, at 17.3 percent of the mapped area, carrying a surface plasticity index of 37, 50 percent clay and a linear extensibility of 12 percent. Its limestone restriction sits deep at 132 centimeters, so it is expansive without being shallow, which is the opposite problem from Brackett.
Lewisville Is the Deepest Working Profile
Lewisville silty clay accounts for 17.7 percent of the mapped area across three map units and is the most forgiving ground in the city to build on. It runs a plasticity index of 26 to 29 with 41 to 46 percent clay and a linear extensibility of 7.5 percent, with no bedrock restriction in the representative profile at all.
That variation across a fifteen and a half square mile city is why we do not carry a standard detail here. A slab section, base treatment and joint spacing that suits Lewisville is not the right answer on Brackett a few streets away, and the difference shows up within the first few seasons rather than eventually.
Looking for concrete contractor closer to Nolanville? See Nolanville Concrete Contractor.
Digging and Forming on a Slope
Slope Classes That Start at Eight Percent
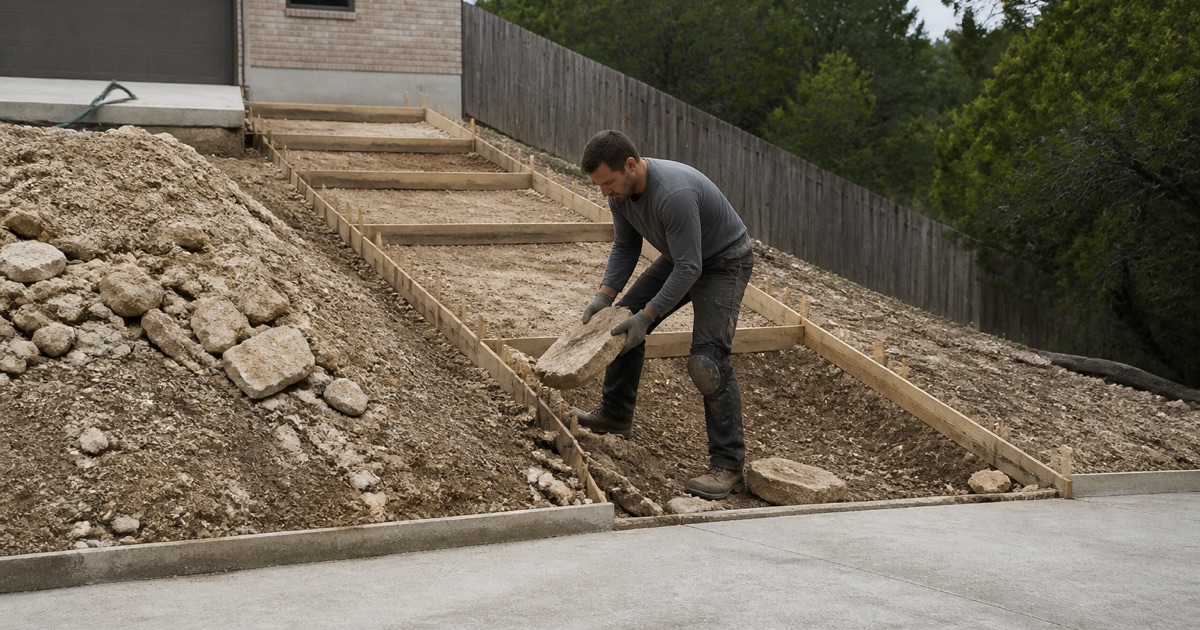
About 29.5 percent of the mapped area sits in map units whose slope class starts at 8 percent, principally Brackett loam at 8 to 12 percent and the Real-Rock outcrop complex at 8 to 40 percent. Driveway grade, thickened edges and forming for cross-slope are routine here rather than exceptional.
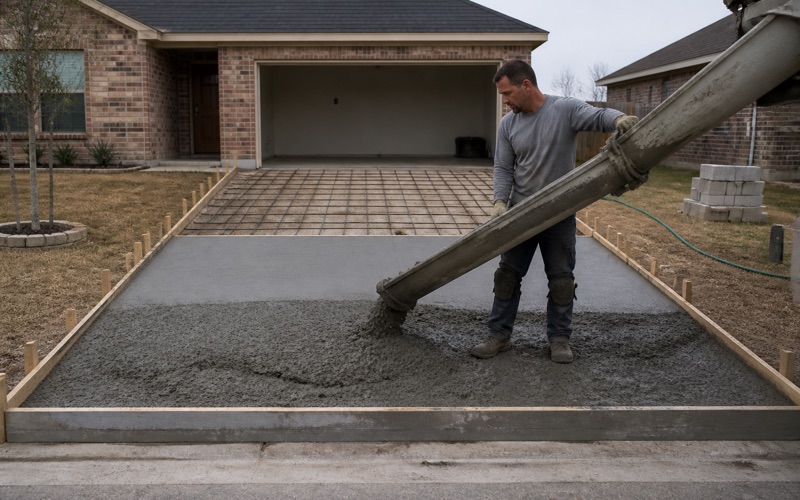
A sloping lot changes the job in ways that do not show up on a square footage rate. Forms have to be set and braced against a fall, screeding is slower, the finish window is tighter at the low end, and the volume of concrete is rarely what a flat calculation suggested. We price the forming and the grading, not just the area.
Rock Outcrop and Stony Phases
The Real-Rock outcrop complex covers 3.9 percent of the mapped area and is 25 percent rock outcrop by component composition, mapped across 8 to 40 percent slopes. Eckrant is separately mapped in very stony and extremely stony phases, which changes what equipment is worth bringing to a site.
Those units are where a footing trench stops being an excavation and becomes a breaking operation. We would rather establish that on a site visit and put a real number against it than write an optimistic line and come back to you mid-job with a variation you did not agree to.
Spoil, Access and What Comes Off the Lot
Rock does not compact back into the hole it came out of, and on a sloping lot there is often nowhere sensible to put it. Haul-off is a real line on these jobs and it scales with depth to refusal rather than with the size of the slab, which surprises people comparing quotes.
Access matters for the same reason. A steep drive, a narrow side gate or a finished landscape between the street and the work can decide whether material moves by machine or by barrow, and that is a labor cost worth naming honestly at the quote rather than discovering on the morning.
Permits, Registration and the Mix the City Specifies
Flatwork Is Its Own Project Type
The city’s building permit application carries Flatwork as its own checkbox project type and requires a site plan with it, for which an aerial view or a survey is accepted. Applications are filed through My Government Online, and the department’s FAQ states a 24-hour minimum plan review period.
A separate Erosion and Sediment Control Permit is required for all land-disturbing activities, and any address on septic needs approval from the Bell County Health District. None of that is difficult, and all of it takes longer when it is discovered after a crew is scheduled rather than before.
Contractor Registration Under Chapter 123
Section 123.02 bars any person from performing a construction operation inside the city limits without a valid certificate of registration, and Section 123.01 defines a construction operation to include preparatory work such as site clearance, earth moving and the laying of a foundation. Concrete is not an enumerated contractor type, so flatwork sits under the general registration.
Registration costs 75 dollars plus a 10 dollar technology fee, 85 dollars in total, and first-time applicants must provide a DBA, certificate of incorporation or LLC paperwork. Section 123.03 exempts owner-performed work on a person’s own property and work for which the city does not require a building permit.
Class A Concrete Is Specified, Not Suggested
Section 154.37 is unambiguous: all curb and gutter, integral curbs, valley gutters, driveway approaches, drainage structures and the like shall be constructed of Class A, 3,600 psi Portland cement concrete per city standards. That is a specified mix rather than a minimum somebody can quietly value-engineer.
The same section requires six-foot concrete valley gutters at street intersections where cross drainage occurs, and street wearing surfaces of concrete or hot mixed asphaltic concrete over a compacted crushed-stone base course. We order to the specified strength for approach work and keep the ticket, because that is what an inspection asks for.
The Combined Street, Driveway and Sidewalk Permit
Public Works issues a single combined Street Cutting and Boring, Driveway, Sidewalk Permit with a flat 50 dollar fee and checkboxes for unpaved street, paved street, driveway or sidewalk. Restoration to original condition must be completed within ten days of issue.
Two inspections are required rather than one: the first before backfilling, by the Building Official or Public Works, and the second after street repairs, by the Public Works Superintendent. Sequencing a driveway approach around those two visits is straightforward when it is planned and awkward when it is not.
A City Where Replacement Is the Bigger Market
More Than Half the Housing Stock Postdates 2000
Of 13,168 total housing units, 3,548 were built between 2000 and 2009, 2,993 between 2010 and 2019 and 490 in 2020 or later, so more than half the stock postdates 2000. Only 2,739 units, 20.8 percent, predate 1980, and just 116 predate 1960.
That shapes the work. The 2000s cohort is now old enough that its driveways, approaches, walks and patios are reaching the point where the original flatwork fails, while the newer subdivisions are still in their first surface. It is a city with two quite different jobs happening on the same streets.
Repair Outweighs New Commercial by Five to One
Fiscal 2023 building permit valuation puts home improvement and other non-new-construction work at 33.07 million dollars against 6.54 million dollars of new commercial, with new residential at 51.67 million and 2,845 permits issued in total. The repair and replacement market here is roughly five times the new commercial market by permit value.
That is the practical reason we do as much tear-out, replacement and repair here as new pours. Of 12,469 occupied housing units, 7,699 are owner-occupied, at 61.7 percent, and 8,842 units are single-family detached, so the person calling about a failing driveway is usually the person who owns it.
Sidewalks, Ramps and Retaining Walls
Sidewalks are required on both sides of all streets, private access drives and passage easements, at a minimum of five feet or six feet where the Thoroughfare Plan designates a collector or larger. They sit one foot from the property line with a minimum six-foot buffer behind the back of curb and must be accepted by the city before a certificate of occupancy issues.
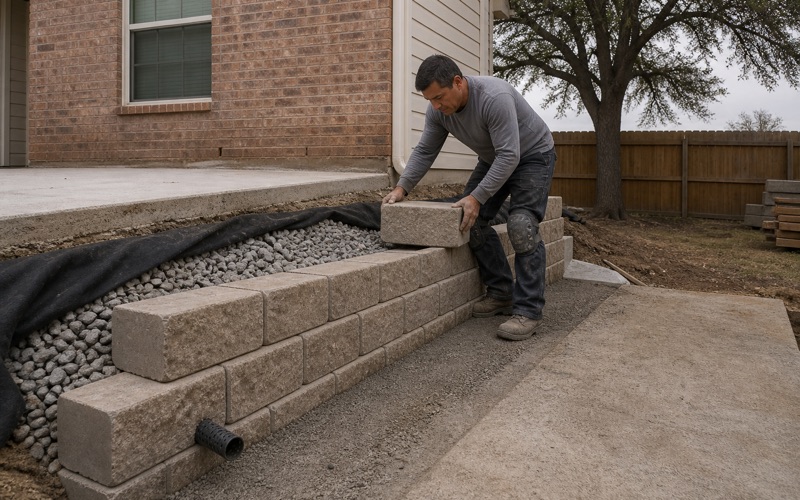
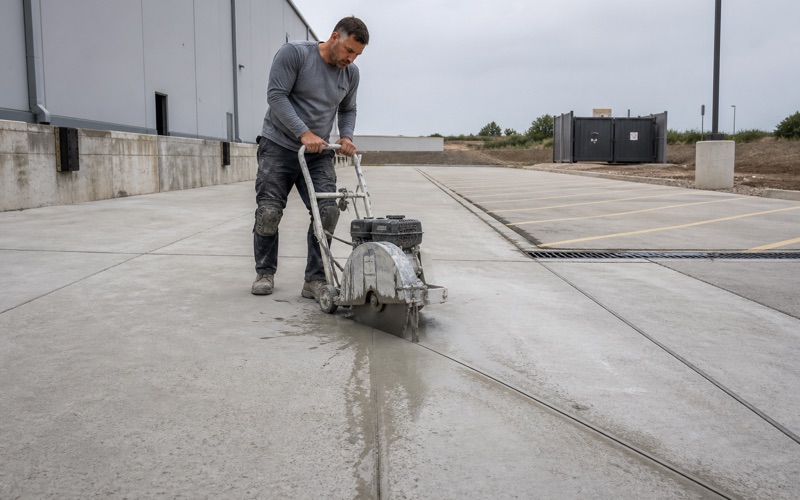
Section 154.40(C) also requires the scoring pattern or special paving of a sidewalk to be carried across commercial driveways and alley access points, which makes jointing a code item rather than a finish preference. Retaining walls two feet and over must be permitted and engineered, built of concrete or decorative concrete block, with heavy timber expressly not permitted.
A City Built Since 1960, on Ground That Predates All of It
Harker Heights was incorporated in 1960 and takes its name from Harley Kern, one of the two original landowners, and it now covers 15.66 square miles at an elevation of 817 feet. The 2020 census counted 33,097 residents, up from 17,308 in 2000, making it the third-largest city in Bell County.
Market Heights, the 417,167 square foot regional lifestyle center delivered in 2008 on 62.2 acres, is a good illustration of what that growth put on the ground: large-format retail with the parking, approaches and accessible routes that come with it, all built on the same shallow rock every residential drive here sits on.
- 20+ Years in Central Texas
- Registered and Insured in Killeen
- Free Written Estimates