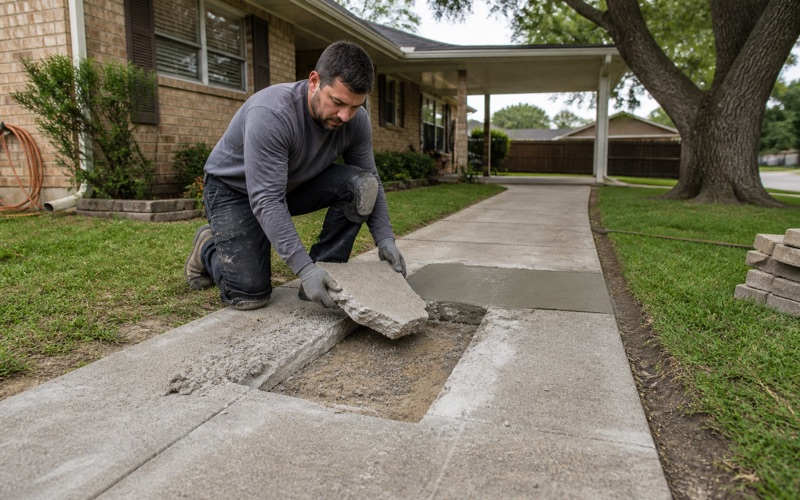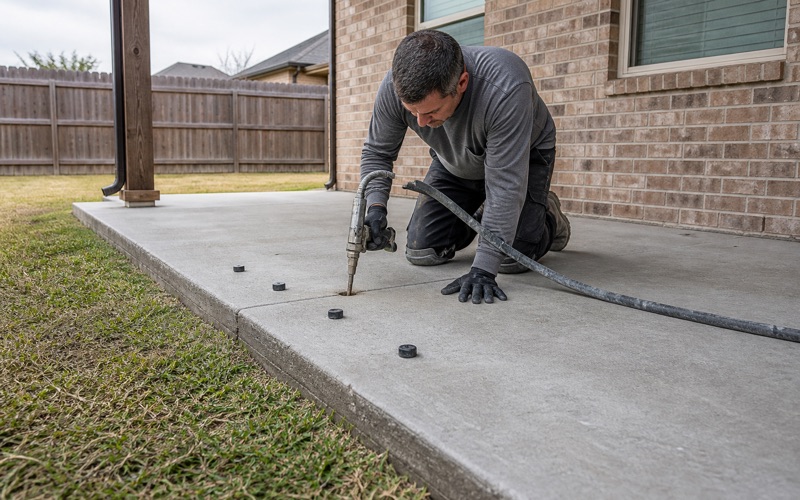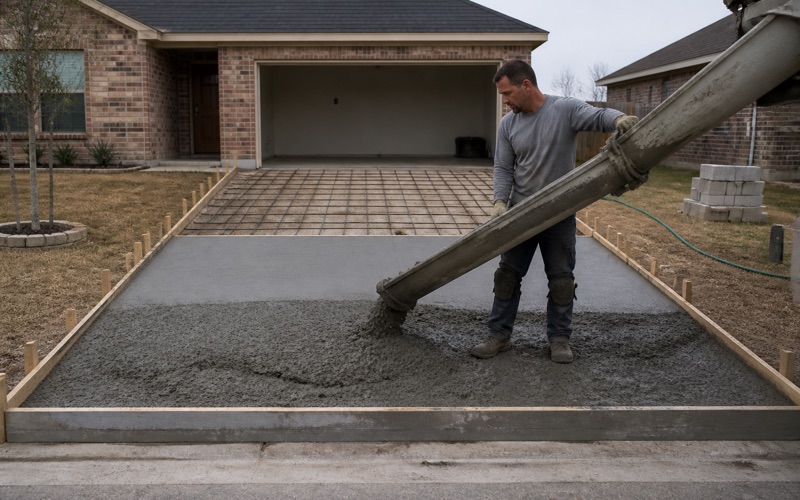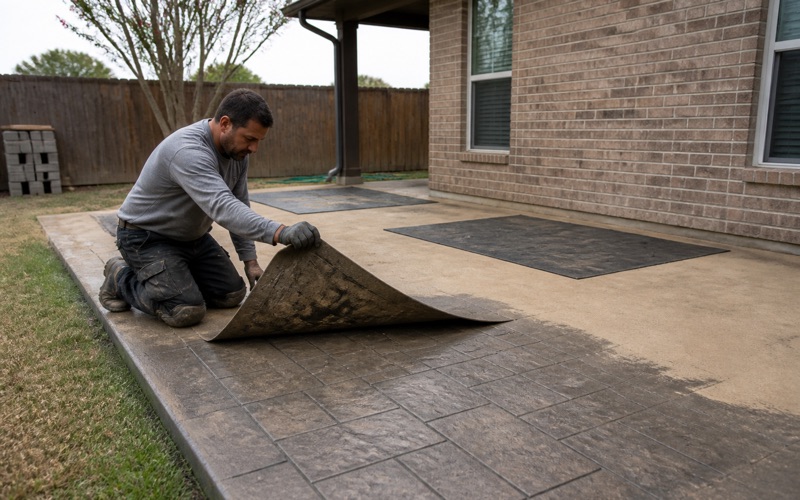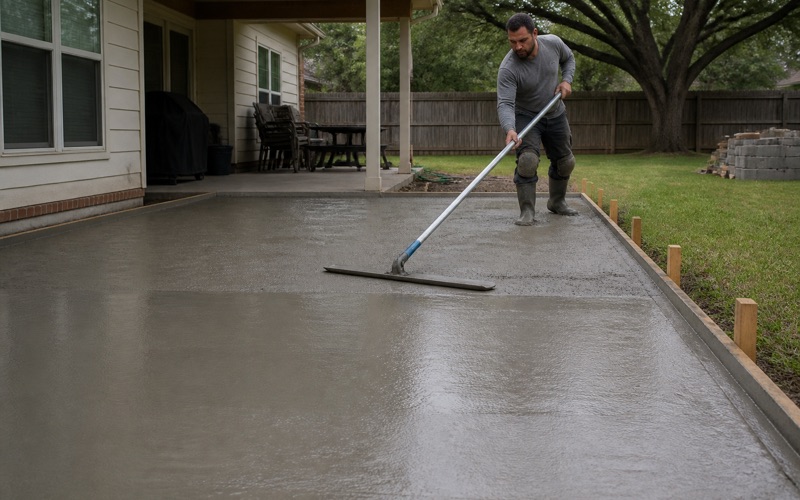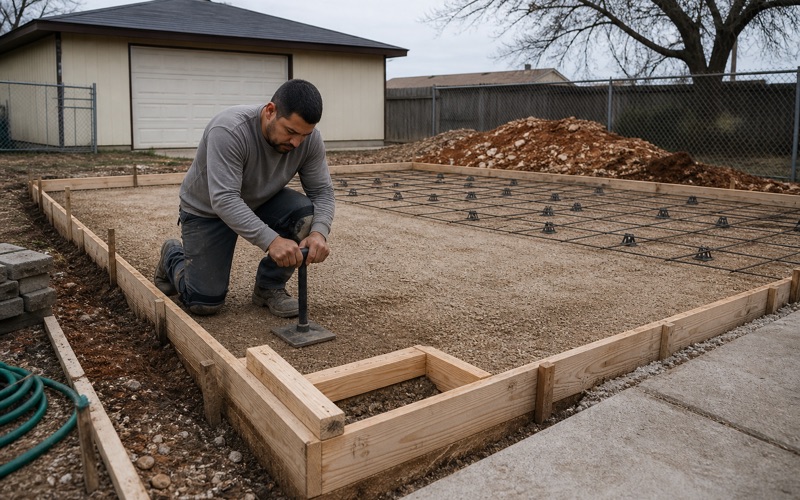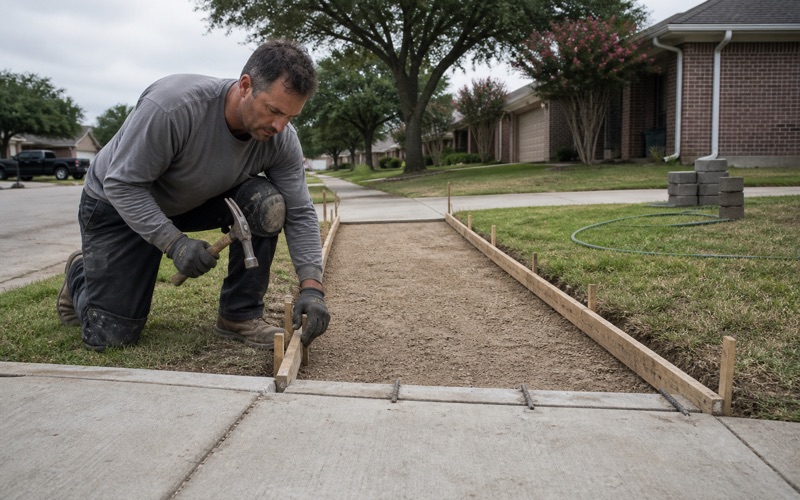
Killeen Elite Concrete works as a concrete contractor in Lampasas, TX, and the number that governs the most consequential work here is six inches. Code of Ordinances section 66-128(e) sets a hard standard for concrete in the right of way: where a street or a portion of a street including pans, approaches and drives is concrete, it must be replaced with concrete to the same thickness or to a minimum of six inches, reinforced as the original pavement.
That is not a nominal figure somebody can shave. It comes with a specified build underneath it, a two-week restoration clock, and since March 2025 an inspection carried out by a third-party firm working to the city’s adopted codes rather than by a city employee. A crew that treats a right of way replacement as an ordinary driveway pour will fail on any one of the three.
The ground gives the same answer from the other direction. Roughly 60 percent of the incorporated area sits on soils with a documented restrictive layer within 18 inches, and on the Real series a cemented caliche pan sits 12 to 14 inches down. Six inches of concrete over 12 inches of base is a real depth to reach when limestone stops a bucket at 11.
Six Inches, Reinforced, in the Right of Way
The Replacement Standard Itself
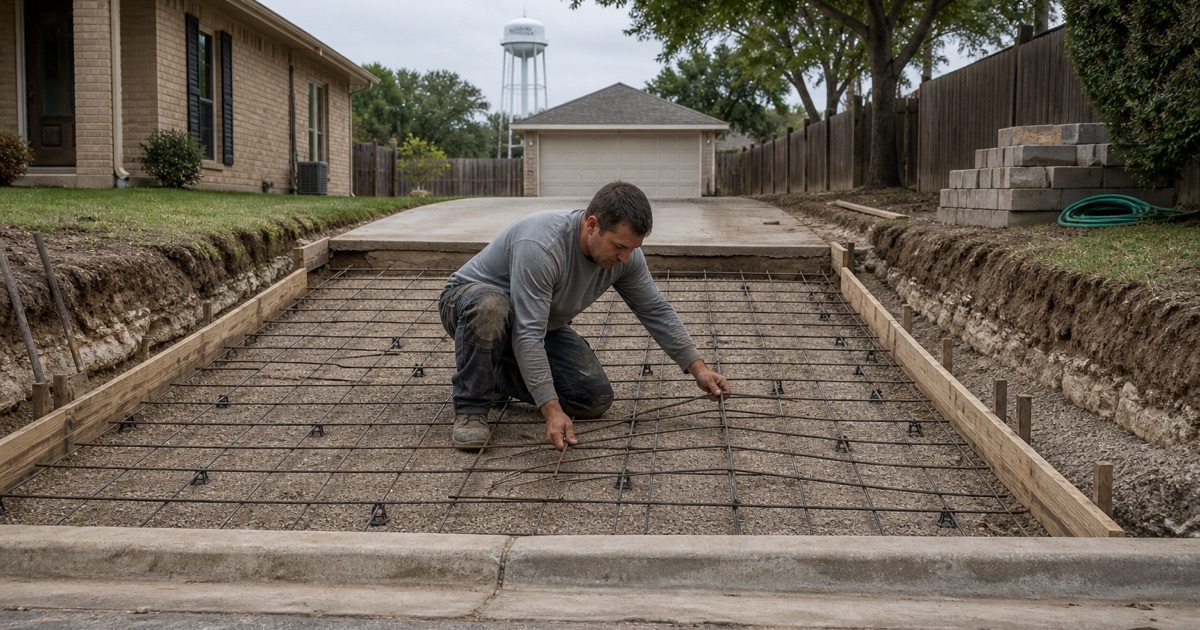
Section 66-128(e) requires concrete pans, approaches and drives in the right of way to go back as concrete, either to the same thickness as what came out or to a minimum of six inches, whichever is greater, and reinforced as the original pavement was. Matching what was there is the floor rather than the target.
That means the first job on any right of way replacement is establishing what the existing section actually is. Cutting a core or measuring at the break tells you whether six inches is the standard or merely the starting point, and getting that wrong in the cheaper direction is what a third-party inspection is there to catch.
Cutting and Excavating to the Spec
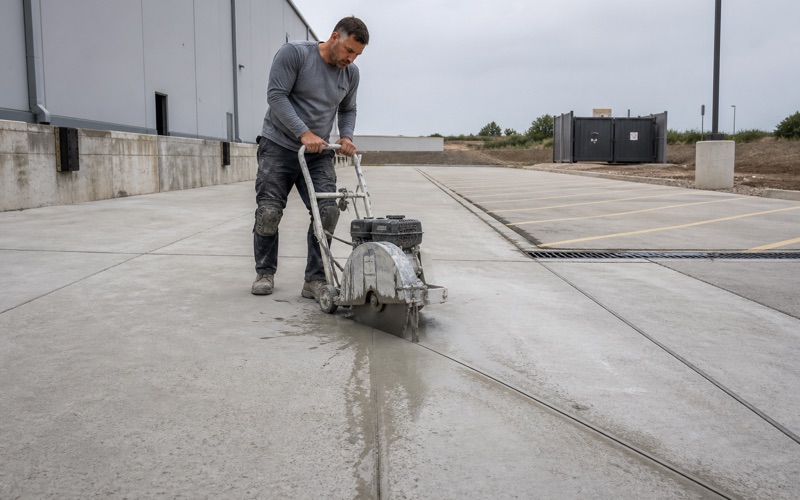
Section 66-128(d) requires edges cut to a straight line and the excavation extended six inches beyond the opening, which is a wider cut than most people expect and is the difference between a patch that keys in and one that ravels at its edges within a couple of seasons.
Neither of those is discretionary and neither is visible once the work is finished, which is precisely why they get skipped. We saw the edges straight and dig the extra six inches because the specification says so and because the failure mode is a repair somebody has to come back for.
Backfill, Base and Six Inch Lifts
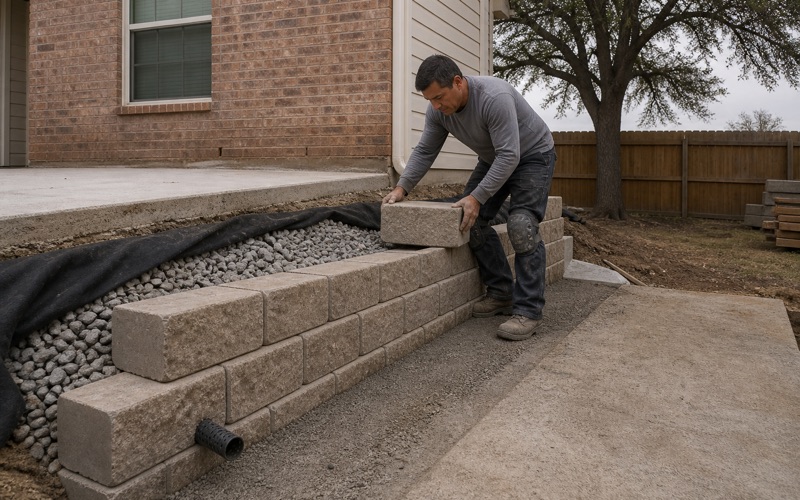
The same section requires backfill compacted to a Proctor density of 90 percent or better, and 12 inches of moistened compacted stabilized base placed in six-inch lifts beneath the slab. Lifts are the operative word: a foot of base dumped and rolled once is not a foot of base built in two lifts.
Locally that base is a home material rather than an imported one. The dominant soils are strongly calcareous, with Brackett horizons running 60 to 65 percent calcium carbonate and Real 55 percent, so crushed limestone flexible base is quarried nearby rather than hauled in.
Looking for concrete driveway contractor closer to Georgetown? See Concrete Driveway Contractor Services in Georgetown.
The Clocks and the Permits
Two Weeks to Restore
Section 66-128(a) runs a two-week restoration clock from permit issuance. A permittee who has not restored the street within that window can have the city do the work and bill back the time, labor and material, which turns a scheduling slip into somebody else’s invoice.
Section 66-127 separately requires line locations to be requested at least three working days ahead. Between the locate lead time and the two-week clock, a right of way job has to be programmed properly rather than fitted into a gap, and we quote it on that basis.
Two Departments, Two Permits
Work in the right of way is a separate permit with a separate fee: the Construction Permit Application states that a Right-of-Way permit application is subject to a 150 dollar fee. Driveway approach and curb cut permits are issued by the Public Works Department rather than by the Building Department.
That split catches out-of-town contractors regularly. An approach and the house it serves can run through two different counters, and the paving, curb and gutter and excavation specifications are held on file in the Director of Public Works’ office rather than printed in the code text.
The Specification Reaches Past the City Limits
Section 66-37(b) applies the city’s adopted curb and gutter specification to anything built or installed within the city or the extraterritorial jurisdiction thereof. An address outside the corporate limits is therefore not an unregulated address for that element of the work.
Further out, Lampasas County has its own rules. Subdivision regulation 5.34 requires driveway culverts for every lot to be designed by a registered professional engineer, tabulated on Final Plat Part B with culvert length, size and invert elevations, and repeated in the deed restrictions.
Ground That Refuses Within a Foot and a Half
Sixty Percent of the City Is Shallow to Rock
Clipped to the city limits, 29.8 percent of the area is Brackett gravelly clay loam, 18.2 percent Lampasas gravelly clay, 6.9 percent Real gravelly clay loam and 3.9 percent Doss silty clay. Together with Hensley loam, those shallow-to-bedrock units cover about 60 percent of the incorporated area.
Every one carries a documented restrictive layer within 18 inches. The Lampasas series hits strongly coherent lithic bedrock at 28 centimeters, about 11 inches, Brackett weakly coherent paralithic bedrock at 43 centimeters, about 17 inches, and Doss paralithic bedrock at 46 centimeters, about 18 inches.
The Caliche Pan on the Real Series
The Real series carries a petrocalcic horizon, which is indurated caliche, from 30 to 36 centimeters, about 12 to 14 inches, logged as strongly coherent. It is mapped over 6.9 percent of the city and it is not a layer a rubber-tired excavator will cut through.
That matters most where the specification demands depth. Twelve inches of stabilized base under a six inch slab needs eighteen inches of excavation, and on Real that runs straight into cemented pan. Pricing the breaking rather than hoping the pan is thin is the whole difference on those jobs.
Runoff, Not Infiltration
Brackett, Lampasas, Real and Doss are all in hydrologic soil group D, the highest-runoff class, because water reaching the shallow bedrock has nowhere left to go. That is a drainage design input rather than a footnote, particularly on a driveway or a parking area.
Oakalla silty clay loam along Sulphur Creek, 17.0 percent of the city and classified rarely flooded, is group B by contrast. Drainage behavior therefore changes across that boundary inside a single subdivision, and a layout that sheds properly on one side of a street can pond on the other.
Where Movement Actually Is a Problem
The Dominant Soils Move Little
Brackett horizons carry a plasticity index of 17 to 18, clay content of 28 to 30 percent and linear extensibility of 1.5 to 3.2 percent. Those plasticity values sit just above the threshold in item 1 of IRC R403.1.8.1, but that classification requires all four criteria unless the expansion index test in item 4 is run on its own.
The linear extensibility here is a fraction of what a smectitic Vertisol shows, so a slab detail imported from further east is over-designed for movement and under-designed for rock. Getting that the right way round is most of the local expertise on this trade.
Krum and Rumley Are the Exceptions
Krum silty clay in its cool phase, a fine smectitic Pachic Udertic Haplustoll with 45 to 50 percent clay, a plasticity index of 32 to 35 and linear extensibility of 8.2 to 9.7 percent, covers 9.2 percent of the city. Rumley silty clay loam adds 9.3 percent at a plasticity index of 27 to 28 and linear extensibility of 7.5 percent.
Those two units are tied to specific valley positions rather than spread evenly, so a slab poured on them needs a genuinely different design from one poured on Brackett a few blocks away. We identify the unit before quoting rather than applying one detail across the town.
Inspection, Codes and Commercial Paving
The Code Was Adopted Without Amendments
Ordinance No. 1666, adopted 8 November 2021 and codified at section 18-1, adopts the 2021 International Building, Residential, Fire, Fuel Gas, Mechanical, Plumbing, Swimming Pool and Spa and Property Maintenance Codes, and expressly adopts them without amendments, modifications and deletions.
That is worth knowing because it means the published foundation provisions apply here unaltered. There is no local amendment sheet to hunt for and no municipal quirk to trip over, which is a genuine simplification compared with most of the cities around it.
A Third-Party Inspector on the Pour
Since March 2025 Bureau Veritas has performed all plan review and inspections for the city under contract, so the person looking at a foundation pour is a third-party plans examiner working to the city’s adopted codes. Inspection requests must be submitted no later than 3:30 p.m. to reach the next business day’s schedule.
The foundation inspection here is explicitly a flatwork and reinforcement inspection. The permit handout defines it as covering the sealed vapor barrier, beam depth, rebar size and spacing, and depth of concrete, which is a checklist a concrete crew has to satisfy rather than a framer.
Commercial Paving Comes From Zoning
There is no general sidewalk requirement on new subdivisions here, and Chapter 70 lets subdivisions with one-acre minimum lots and 150 feet of frontage be exempted from curb and gutter and street width requirements entirely. Residential demand is driveways, patios and slabs rather than mandated public walk.
Commercial paving is required by the zoning ordinance instead. Section 36.2(B) requires all vehicle parking to be on a suitably paved surface with driveways and approaches similarly paved except in the agricultural district, section 36.3(C) extends that to all off-street parking, maneuvering, loading and storage areas, and section 36.3(F) requires concrete curbs or other traffic control around the perimeter of every parking lot and driveway in nonresidential and multi-family districts.
Summer Placement Is a Real Constraint
Lampasas has its own National Weather Service public forecast zone, TXZ156, named for the county alone and served by the Fort Worth forecast office. Zone-level products such as heat advisories and freeze warnings are issued for it independently of the neighboring county zones.
Heat here is a placement problem rather than a talking point. The forecast issued for this grid point on 19 August 2026 carried daytime highs of 102, 102 and 103 degrees on three consecutive days with overnight lows near 77 and winds of 5 to 10 miles per hour, which is a forecast reading rather than a long-term figure. Pours get scheduled against that.
- 20+ Years in Central Texas
- Registered and Insured in Killeen
- Free Written Estimates