
Killeen Elite Concrete builds concrete retaining walls in Killeen, TX and the surrounding cities including Fort Hood, Harker Heights, Nolanville, Copperas Cove and Belton. A retaining wall is the only thing we build that is holding something back rather than sitting on top of it, and that changes everything about how it is designed: it is a structure resisting continuous pressure from soil that gets heavier every time it rains.
That is more of a problem here than it is in a lot of places. Expansive clay with a surface plasticity index in the high thirties does not just push, it swells against a wall when it takes on water and shrinks away from it as it dries. A wall detailed for a stable soil, without drainage behind it, will lean and then fail on this ground no matter how good the concrete in it is.
There is also a code line worth knowing before you start. From January 1, 2026 the local amendment to IRC section R106.1.1.1 requires engineered documents for masonry or concrete retaining walls over four feet in height, alongside structural repairs and foundation slab repair. We will tell you which side of that line your wall falls on at the quote rather than after the design is done.
What a Retaining Wall Has to Resist
Lateral Earth Pressure and Why It Grows
A wall holds back the horizontal pressure of the soil behind it, and that pressure increases with height and with the weight of what is retained. Saturated clay is far heavier than dry clay, so the worst loading arrives with the weather rather than with the design. Sizing a wall for the dry condition is how a wall that stood for two years fails in one wet spring.
Expansive Clay Working Against the Stem
Soil that swells exerts pressure on a wall well beyond the standard earth pressure it was likely designed for, and it does it cyclically, loading and unloading through the seasons. That cycling is what walks a wall out of plumb over time. The mitigations are drainage, a free-draining backfill zone rather than clay against the stem, and a footing sized for the real condition.
Surcharge From What Sits Above
Anything on the ground behind a wall adds to what the wall is holding: a driveway, a parked vehicle, a shed, a pool, or the neighbor’s slope. That surcharge is easy to overlook because it is often added after the wall is built. We ask what is going above it now and what might go there later, since designing for it costs far less than rebuilding.
How We Build Them
Footing, Base and Bearing
The footing is where a wall succeeds or fails. It gets excavated to competent bearing rather than to a convenient depth, which on this ground can mean going to limestone at nine to thirty inches or building a base where the soil is deeper and softer. The footing is sized for the wall height and the retained load, with reinforcement lapped and chaired properly.
Reinforcement, Stem and Pour
Vertical reinforcement is tied into the footing so the stem and the footing act as one structure, and it stays positioned on chairs through the pour rather than being pushed about by the concrete. Wall pours are placed in lifts and consolidated so there are no voids or cold joints in a section that is working in bending for its whole life.
Drainage Behind the Wall
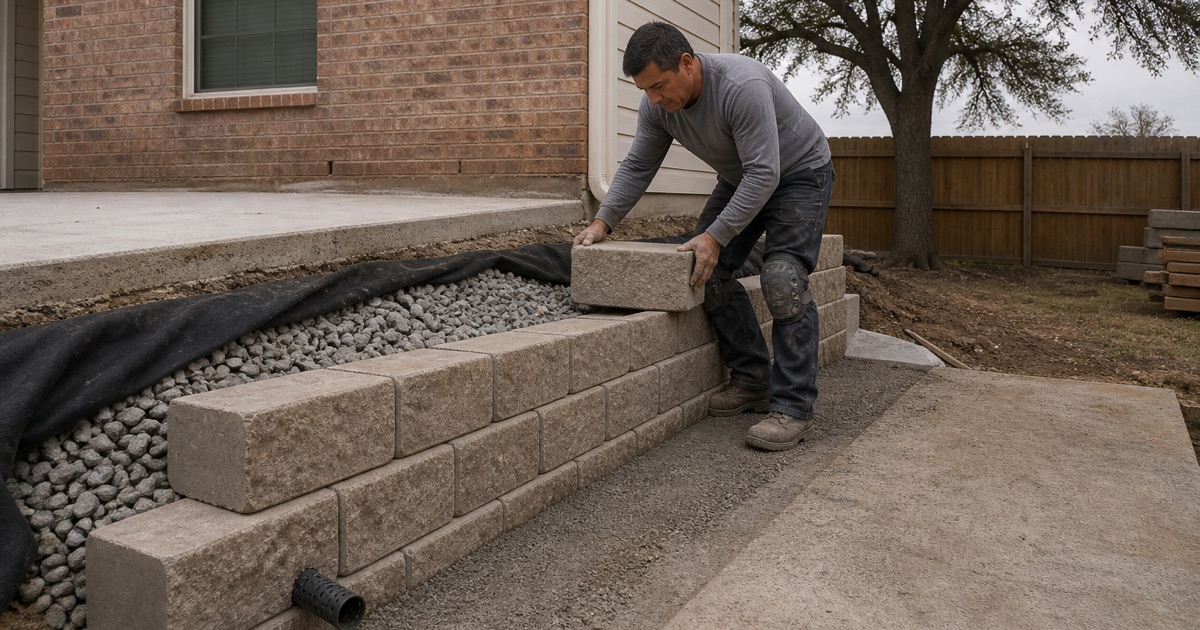
Drainage is not an accessory on a retaining wall here, it is structural. A free-draining backfill zone, a drain line at the base taken to daylight, and weep holes through the stem give water somewhere to go instead of building hydrostatic pressure against the back face. Backfilling straight against a wall with the clay that came out of the excavation is the most common reason walls in this area lean.
Design, Appearance and Site Use
Wall Types and When Each Suits
A poured concrete stem wall is the workhorse where height and load matter and where a clean face is wanted. Lower walls can be built as short seat walls that double as garden edging or terrace support. Where a slope is long, terracing into two lower walls is frequently cheaper and better behaved than one tall wall, and it keeps you under the four-foot engineering threshold.
Finishes and Facing
A concrete wall does not have to look like a concrete wall. Form liners give texture, integral color runs through the section, and acid stain or a microtopping overlay can be applied to the face afterward. Where the wall sits beside decorative flatwork, we match the color and texture family so the two read as one piece of work rather than two jobs.
Steps, Caps and Tying Into Flatwork
Walls rarely stand alone. Caps, steps through a terrace, and the junctions where a wall meets a patio, walk or driveway are where the detailing shows. Those joints get expansion material so the wall and the flatwork can move independently, because a slab poured hard against a wall stem transfers every bit of its movement straight into it.
Permits, Engineering and Property Lines
When Engineered Documents Are Required
From January 1, 2026 the local amendment to IRC section R106.1.1.1 requires engineered documents for masonry or concrete columns, walls or retaining walls over four feet in height. Below that height the wall still has to be built properly, it just does not carry the same submittal. We tell you which category applies before design work starts rather than after.
Drainage, Neighbors and Where Water Goes
A retaining wall changes how water moves across a site, and water that used to soak away can end up concentrated at one point. Directing that flow onto a neighbor’s property or into a structure is a problem you own. We look at the whole drainage picture rather than just the wall, and outlet the drain where it can actually discharge.
Repairing an Existing Wall
A wall that is leaning, bulging, cracked horizontally, or showing displaced sections is telling you the pressure behind it exceeded what it was built for. Sometimes the answer is remedial drainage and it buys real time. Often it is a rebuild, because a wall that has already rotated has lost the geometry it depended on. We assess it honestly rather than selling a patch that will not hold.
- 20+ Years in Central Texas
- Registered and Insured in Killeen
- Free Written Estimates