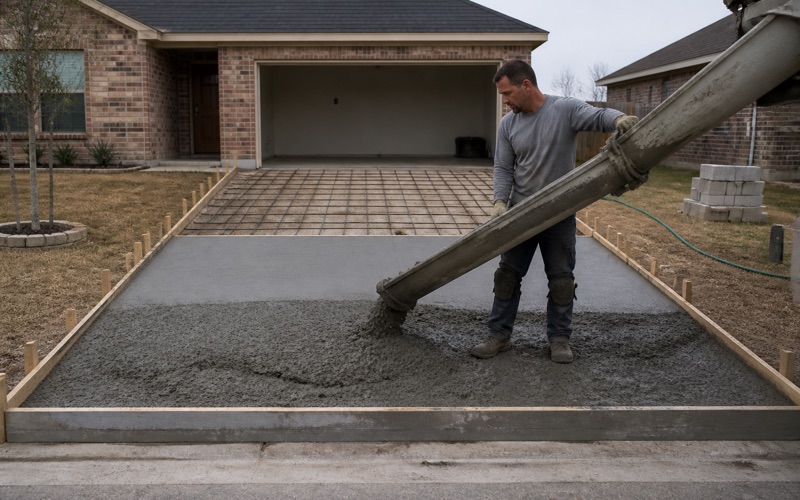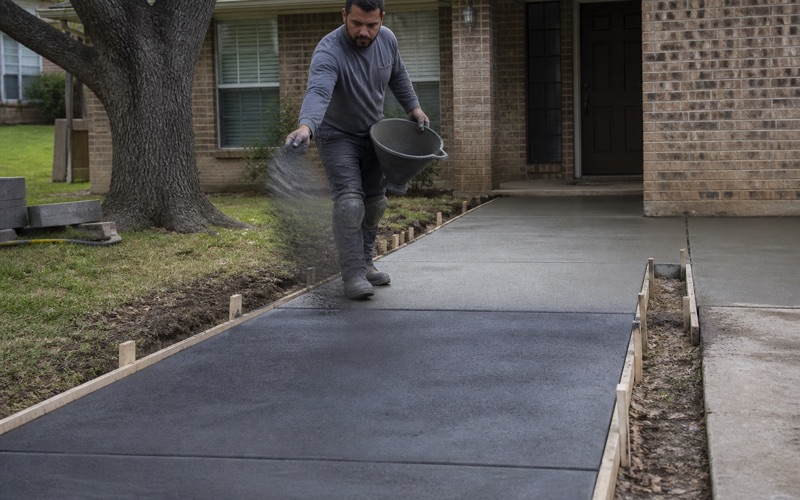
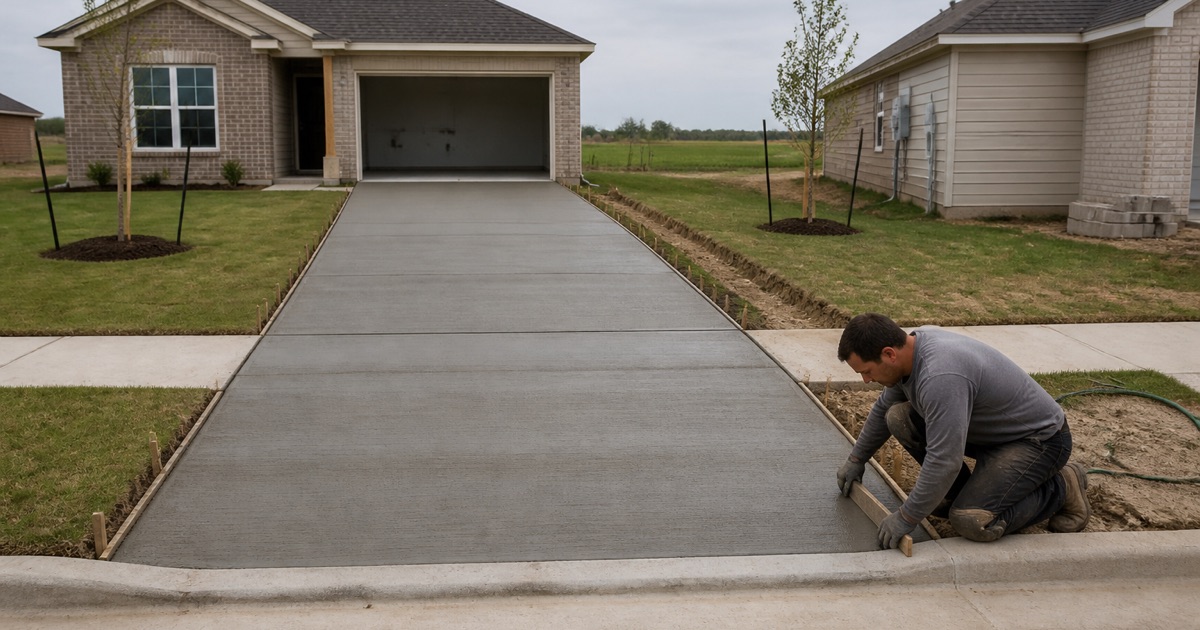
Killeen Elite Concrete works as a concrete contractor in Santa Rita Ranch, TX, where an unusual amount of what we would normally be deciding with you has already been decided in a recorded document. The design guidelines specify the driveway itself: a brushed concrete finish with asphalt prohibited, a 12-foot minimum width, an 18-foot maximum path width within 5 feet of the curb, and a turnout area no more than 30 feet wide.
That is a specification rather than a preference, and it comes with a process attached. Improvements run through a three-stage plan review plus a Final Plan Application, and no improvement may commence until that application has been submitted and executed by the body the documents call the Santa Rita Reviewer, which will attempt to review submittals within 30 days.
Almost nothing here is governed by a building department. Williamson County has adopted no residential building code for its unincorporated area, issues no certificates of occupancy and has no zoning authority there, so a patio slab, a walkway or a pool deck draws no county building permit and no county inspection at all. The real gate is private.
What the Covenant Already Decided
The Driveway Specification
Beyond the width limits, the guidelines require at least 1 foot of clearance from adjacent property lines, and 2.5 feet where side-entry garages oppose one another. One driveway access is permitted per lot, and exposed sides must be underpinned or parged where the drive sits significantly above finished grade.
Where a driveway conflicts with a pedestrian walk, the guidelines require the curb to be saw cut and a handicap ramp installed to Texas Department of Licensing and Regulation Architectural Barriers, Texas Accessibility Standards and ADA requirements. That is an accessibility detail written into a private residential covenant rather than into a municipal code.
Sidewalk Geometry Is Fixed Too
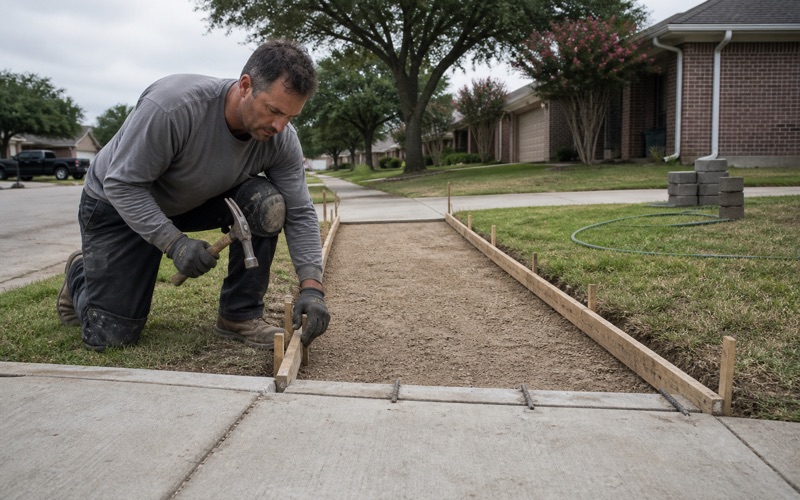
Pedestrian sidewalks are 4 feet wide on neighborhood streets and 6 feet on collectors, set adjacent to the back of the curb and compliant with the Texas Accessibility Standards. They must be brushed concrete, while the lead walk connecting the pedestrian sidewalk to the house may be brushed concrete or exposed aggregate.
Each owner must build the sidewalk in conjunction with and at the time of the residence’s construction, which places that flatwork firmly on the builder’s scope rather than the homeowner’s. Knowing which side of that line a piece of concrete falls on is the first thing to establish on any enquiry here.
The Review Sequence
The three-stage review plus Final Plan Application is not a formality that can run alongside the work. Nothing may commence until the application has been submitted and executed, and the reviewer’s stated target is 30 days, which is a real interval to build into a program.
We prepare submittals to be approved first time rather than iterated, because each cycle costs weeks rather than days. That means showing dimensions, finishes and materials against the guidelines explicitly instead of leaving a reviewer to infer whether something complies.
Looking for concrete contractor closer to McGregor? See Concrete Contractor in McGregor.
Where the Builder Stops and the Owner Starts
The Builder’s Concrete Scope
The production builder’s flatwork scope here covers the driveway, the lead walk and the street sidewalk. Those arrive with the house, built to the covenant, and they are not what a homeowner rings a concrete contractor about.
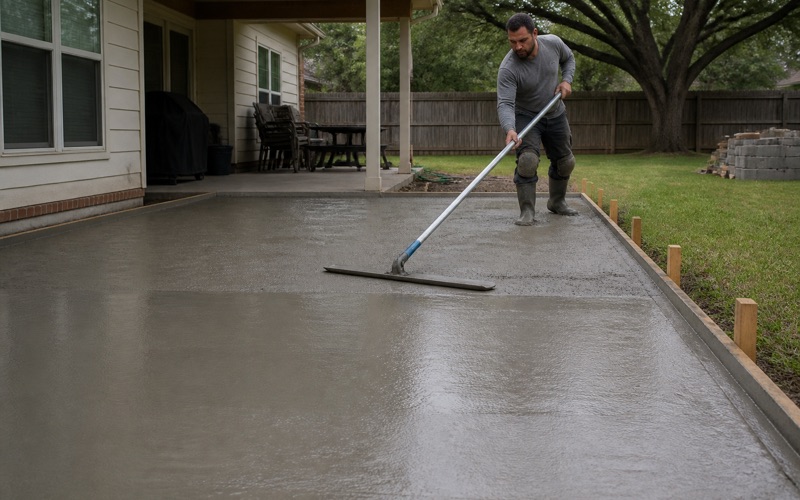
Everything beyond that is additive. Extended and uncovered patio slabs, outdoor kitchen and fire-pit aprons, pool decks poured after closing, side-yard walks, sport court and playscape pads, and shop or RV parking slabs are all owner-added work on a property whose original concrete is still new.
Every Addition Is Its Own Approval
Each of those additions requires separate written approval from the Santa Rita Reviewer. The guidelines name pools, spas, hot tubs, playscapes, trampolines and sport courts individually rather than leaving them to a general clause, so there is little room to argue that something falls outside the scheme.
That has a practical implication for sequencing a project. An outdoor living scheme with a pool, a deck, a kitchen apron and a sport court pad is one design conversation and several approvals, and bundling them into a single well-drawn submittal is usually faster than filing them as they occur to you.
The Rear Setback and the Pool Rules
Ten Feet That Decides the Patio
A 10-foot rear setback measured from the rear lot line bars improvements without written approval from the Santa Rita Reviewer. That single dimension is the constraint that most often decides how far back an extended patio can actually be poured.
It is worth measuring on site before any design work begins, because it frequently changes the shape of a scheme rather than merely trimming it. A patio that has to stop ten feet short of the fence is a different arrangement of furniture, shade and circulation from one that does not.
What a Pool Submittal Has to Show
Pools and spas must be in-ground or built as a balanced cut and fill, and the submitted plan must show distances from the water-containing basin and from the surrounding slab walks to the lot lines and building setbacks. A construction deposit is required, and no more than 3 feet of exposed concrete may be visible on an infinity edge.
The requirement to dimension the surrounding slab, not just the pool shell, is the part that catches people. The deck is part of the submittal, so its shape, extent and finish need settling before the application goes in rather than being decided once the shell is dug.
Backwash Is Not a Detail
Backwash must be contained on the lot rather than discharged to a street, an adjoining lot or a drainage easement. Where a discharge to the sanitary sewer is contemplated, the utility district operator’s advance written approval is required and additional district fees may apply.
That matters more here than it would elsewhere because of how many districts overlap the area. Eight active Williamson County municipal utility districts cover parts of the community, along with two shown as inactive, so the operator whose approval is needed changes from section to section.
Pouring Under Fixed Construction Hours
The Hours, and the Days Off
Covenant construction hours run Monday through Friday from 7:00 a.m. until 7:00 p.m. and Saturdays and Sundays from 9:00 a.m. until 6:00 p.m., with no work on New Year’s Day, Easter, Memorial Day, July 4th, Labor Day, Thanksgiving Day or Christmas Day.
Those are tighter than a lot of crews are used to, particularly the weekend start. A pour that needs an early start to stay inside its placement window has to be planned against them rather than assumed around them.
The Summer Slab Waiver
The guidelines then carve out one trade-specific exception, and it is ours: waivers may be given for the pouring of concrete slabs during the summer months. That exists because placing concrete in Central Texas heat is a timing problem, not a convenience.
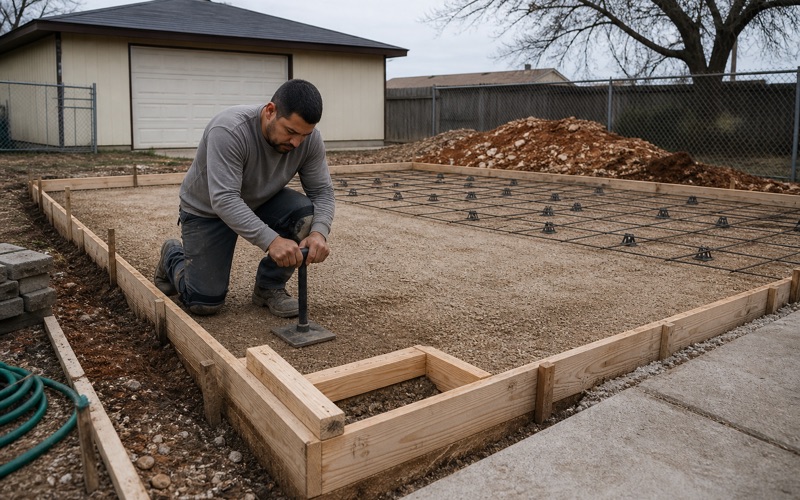
Once ambient temperatures pass 90 degrees the truck has 45 minutes from batch to placement, so a summer slab wants to be going in early rather than mid-morning. We apply for that waiver where a pour genuinely needs it instead of squeezing the work into hours that will damage the surface.
The Ground Under the Community
Fairlie Clay Across Nearly Half of It
Fairlie clay covers roughly 47 percent of the area across its 0 to 1 percent and 1 to 2 percent slope phases. It is a Fine, montmorillonitic, thermic Udic Haplusterts, with a representative plasticity index of 35 in the top 20 centimeters and 41 from 20 to 117 centimeters, clay content of 42.5 to 50 percent and linear extensibility of 7.5 percent.
Every dominant soil here carries a plasticity index above the 15 commonly used as the expansive-soil threshold for foundation design, so stiffened and post-tensioned detailing is the norm rather than the exception. Flatwork on that ground needs its joints planned rather than cut where convenient.
Ground That Reads Benign for the First Foot
Georgetown stony clay loam covers roughly another 28 percent and behaves in two layers. The thin surface runs 30 percent clay with a plasticity index of 23 and linear extensibility near 2.5 percent, over a subsoil from about 17 to 89 centimeters that runs 70 percent clay with a plasticity index of 48 and linear extensibility of 8.5 percent.
A shallow excavation on that unit reads as easy ground and a deeper one does not. It is the reason we look at a profile rather than a shovel test before pricing anything with a footing or a turndown edge in it.
Rock and Cemented Material on the Rest
Roughly 13 percent of the area is shallow soil over limestone rather than deep clay. Eckrant cobbly and stony clay, Clayey-skeletal, smectitic, thermic Lithic Haplustolls, reaches lithic bedrock at about 28 centimeters, roughly 11 inches, and the Brackett-Rock outcrop-Real complex includes mapped rock outcrop.
Brackett gravelly clay loam carries 60 to 65 percent calcium carbonate and hits bedrock at about 41 centimeters, which is cemented material in working terms. The guidelines make the same point from the landscape side, stating twice that caliche shall not be considered soil for the purpose of meeting minimum planting depths.
Drainage Is the Owner’s Problem by Covenant
There may be no interference with established drainage patterns unless the alternative is certified by a professional engineer and approved in advance, and each owner is solely responsible for correcting any change in water flow caused by improvements on their lot.
One detail is worth knowing before a patio is designed: no area drain may extend through the curb, so the opening has to sit behind the curb inside the lot. Where a new slab changes how water leaves a yard, that constraint shapes the whole drainage solution around it.
Which Authority Actually Applies
The area straddles two extraterritorial jurisdictions, with the western part inside the City of Liberty Hill’s and the eastern part inside the City of Georgetown’s. Neither brings a residential building code with it, but both matter for subdivision and infrastructure questions.
What the county does permit is the ground and the road: a driveway or culvert permit from the Road and Bridge Division, a Certificate of Compliance, a Floodplain Development Permit where regulated floodplain is on or adjacent to the work, and site plan and utility permits, all filed through MyGovernmentOnline. Where a recorded plat already carries a Defacto Certificate of Compliance in its plat notes, a separate application may not be required.
- 20+ Years in Central Texas
- Registered and Insured in Killeen
- Free Written Estimates