Killeen Elite Concrete works as a concrete contractor in Temple, TX, and this city has the most demanding drive approach ordinance we work under anywhere in the area. Section 32-116(c) makes it unlawful to pour concrete or begin any drive approach without the approved permit displayed on site, which is a rule about the paper being physically present, not merely obtained.
That ordinance also does two things most cities do not. It gives the contractor an inspection right and a clock: once an approach is ready for the pouring of concrete, the inspections department must be notified and an inspector has to approve or disapprove within one working day. And it attaches a one-year structural defect warranty from the date of final approval and acceptance.
Those requirements suit us, because they reward planning and penalize improvisation. They also make Temple a city where a commercial or industrial site has to be sequenced properly rather than fitted around a truck that happens to be available, and where the contractor who poured an approach is still answerable for it a year later.
The Drive Approach Ordinance
The Permit Has to Be On Site and Visible
Section 32-113 requires a drive approach permit from the city inspections department before any contractor removes, alters or constructs any curb, approach or gutter on public property or right-of-way, and sets a 180-day expiration on it. Section 32-116(c) then makes pouring without the approved permit displayed on site unlawful.
Worth knowing before comparing quotes: the ordinance and the current fee schedule state different amounts for that permit, so we confirm the figure with the city rather than quoting one from memory. The fee schedule also carries a working without a permit charge of 50 dollars plus a doubling of the permit fees.
One Working Day to Answer
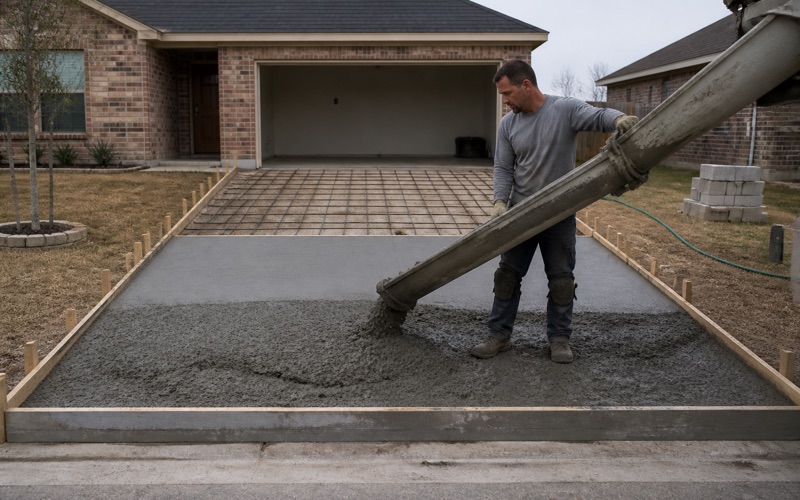
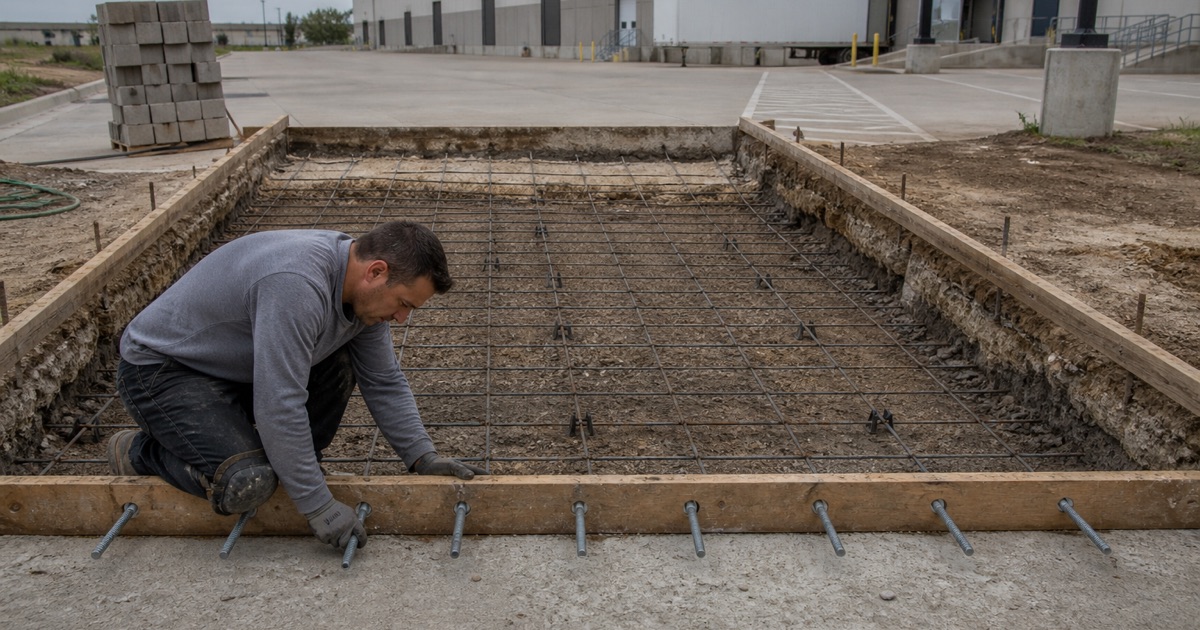
Section 32-116(b) requires the contractor to notify the inspections department when the drive approach is ready for the pouring of concrete, and requires an inspector to approve or disapprove within one working day. That is a genuine scheduling constraint on a same-week pour and it cuts both ways.
It protects you, because the city cannot leave a prepared approach sitting indefinitely. It also means the preparation has to be genuinely finished when the call is made, since a disapproval costs a day and a rescheduled truck. We call when the work is ready rather than when we hope it will be.
A Year of Answerability
Section 32-117 imposes a one-year structural defect warranty running from the date of final approval and acceptance, at no cost to the owner, with defective work to be corrected by the contractor or the bondsman. That is unusual and it is the part of this ordinance we would keep if we could keep only one.
It changes the incentives on subgrade preparation in particular, because that is the work nobody can inspect once the concrete is down and it is where a corner cut shows up in about ten months. A contractor still liable in month eleven builds the base differently.
Looking for concrete contractor closer to Gatesville? See Concrete Contractor Services in Gatesville.
Registration, Bonds and the Permit Clock
Annual Registration
The permit fee schedule lists Annual Contractor Registration at 80 dollars. Since Texas issues no state license for concrete work, that registration together with the city’s bonding requirements is effectively the whole of what a homeowner or a facilities manager here can actually verify about a concrete contractor.
We would rather you checked. Asking for a registration number and confirming it with the city takes a phone call, and it is the single most useful piece of diligence available on a trade with no state credential behind it.
Two Separate Bonds, Not One
The city runs two distinct bonding requirements, filed with the Director of Finance. Section 32-32 requires one before a contractor engages in the construction, repair or improvement of streets or public ways, and Section 32-119 requires a separate one before engaging in drive approach construction.
The current permit fee schedule then lists a curb cut bond deposit alongside them. Because the ordinance text and the fee schedule do not line up on amounts, we confirm what is required for a specific scope rather than assuming one figure covers everything. A commercial site frequently triggers more than one.
The Review and Inspection Clock
Permit applications get 10 business days for city review and comment before a permit can be issued, and no work may start before approval. The inspection request cutoff for next-business-day scheduling is 4:00 p.m., and a re-inspection fee applies after the third visit.
The New Commercial Construction Packet also names Approach, Driveway, Flatwork and Sidewalk placement as separate required inspections, and treats all flatwork including clearing and grading as its own submittal category. A commercial program that treats concrete as one inspection will be short by three.
Approach Geometry on Commercial and Industrial Sites
Commercial Two-Way Curb Cuts
Exhibit A Table 1 sets commercial two-way curb cut width at a minimum of 24 feet and a maximum of 45 feet, with curb return radii of two and one-half to 30 feet and a minimum edge clearance of 5 feet. Total curb cut may not exceed 50 percent of lot frontage.
That frontage cap is the constraint that most often forces a site plan to change, because it limits how many entrances a narrow commercial lot can have regardless of how the internal circulation wants to work. It is worth testing early rather than after the parking layout is set.
Industrial Entrances Are Wider Again
Table 2 sets industrial two-way curb cut width at a minimum of 35 feet and a maximum of 50 feet, with curb return radii of 15 to 50 feet. Those radii are what let a tractor-trailer turn in without tracking over the curb line or the adjacent walk.
Section 5(d) permits an approach to meet a two-way roadway at an angle between 45 and 90 degrees, reduced to 30 degrees for one-way approaches. On a logistics site the approach angle and the return radius together decide whether the entrance works or quietly destroys itself.
Residential Rules and the Right of Appeal
Residential approaches carry a minimum corner clearance of 15 feet and a minimum curb return radius of two and one-half feet. Joint access curb cuts are encouraged where lots are less than 50 feet wide, and a new residential approach on an arterial street is prohibited unless the lot was platted fronting it or a variance is approved.
Usefully, Section 32-114 adopts the Drive Approach Standards as an advisory guideline rather than an absolute rule. The administrator may permit or require deviations with the justification written on the face of the permit, and Section 32-115 routes appeals to the planning commission and then to the City Council.
Two Different Subgrades Under One Slab
Roughly Two Fifths of the City Is Deep Smectitic Clay
Houston Black clay and its urban-land complex cover about 27.2 percent of the mapped soil area under the city. It is a Fine, smectitic, thermic Udic Haplusterts with a representative plasticity index of 44, a linear extensibility of 12 percent and 54 percent clay in the surface horizon.
Add Heiden at about 6.0 percent, the Heiden-Ferris complex at about 4.3 percent and Branyon at about 3.6 percent, and roughly 41 percent of the city sits on deep smectitic Vertisols. Houston Black carries no bedrock restriction at all in the county survey, so there is nothing underneath to limit the moving column.
About a Third Is Shallow Carbonatic Soil Over Chalk
The other side of the city is not Vertisol at all. Austin silty clay covers about 19.3 percent, Stephen about 6.4 percent, Purves about 4.2 percent and the Eddy-Stephen complex about 2.1 percent, which is roughly 32 percent of the mapped area on shallow carbonatic soil.
Bedrock across that side is close. Representative depth to a root-restrictive layer is 74 centimeters of paralithic bedrock under Austin, 20 to 39 centimeters under Stephen, 20 centimeters under Eddy and 36 centimeters of lithic bedrock under Purves. Footing and utility trenching there is rock excavation rather than digging.
One Lot, Two Behaviors
Austin silty clay runs a plasticity index of 37 with a linear extensibility of 5.1 percent, so its shrink-swell potential is less than half that of Houston Black. A single lot straddling the boundary behaves as two different subgrades under one slab, and that is a design problem rather than a curiosity.
We identify which units a site falls on before quoting, because a base treatment and a joint layout that suit one half will not suit the other. Differential support across a slab is the classic cause of a diagonal crack through the middle of a driveway that was otherwise built well.
Commercial Paving in a Distribution and Medical City
Parking Is Prescriptive Here
UDC Section 7.5.5 requires curb and gutter six inches in height around the perimeter of the parking area and all landscaped parking islands, and requires all parking areas to be paved with asphalt or concrete with a driveway of the same materials connecting to a street or alley.
In the I-35 Corridor Overlay the detail goes further: interior landscaped islands must be a minimum of 170 square feet and 10 feet wide back-of-curb to back-of-curb, terminal islands a minimum of 360 square feet, and wheel stops are required adjacent to all sidewalks except raised sidewalks at least 6 feet wide, or 8 feet where parking fronts both sides.
Loading Berths, Truck Pads and Dock Aprons
Section 7.5.6 requires loading areas to be paved with asphalt or concrete, with each berth a minimum of 10 feet by 45 feet. That is the governing dimension for the truck pads and dock aprons that come with this city’s distribution stock, which includes a Central Texas distribution center exceeding 1 million square feet.
The employer list explains why that work is steady: Baylor Scott and White Health at 8,884, the Central Texas Veterans Healthcare System at 3,500, McLane Company and an H-E-B retail distribution center at 1,700 each, BNSF Railway at 1,500 and Wilsonart International at 1,000, among others.
Sidewalks Are Their Own Regulated Surface
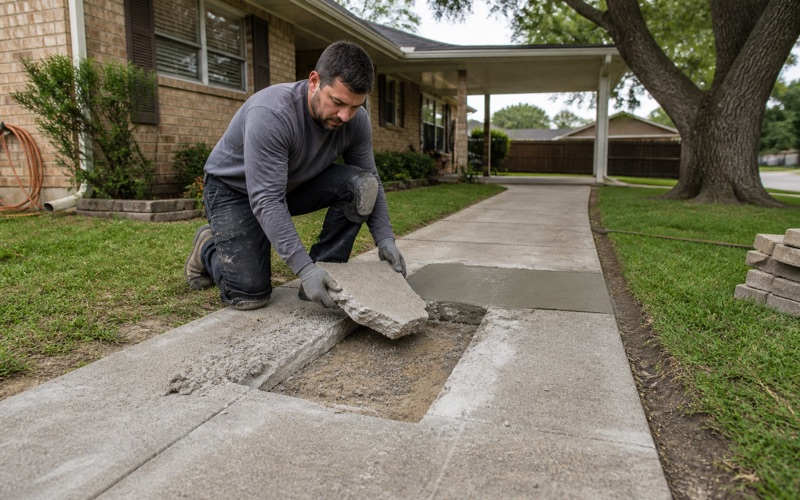
Section 32-10 forbids damaging, demolishing or removing a serviceable sidewalk on public right-of-way without repairing or rebuilding it to the city’s specifications and typical construction details, and it separately forbids diminishing its width or changing its grade.
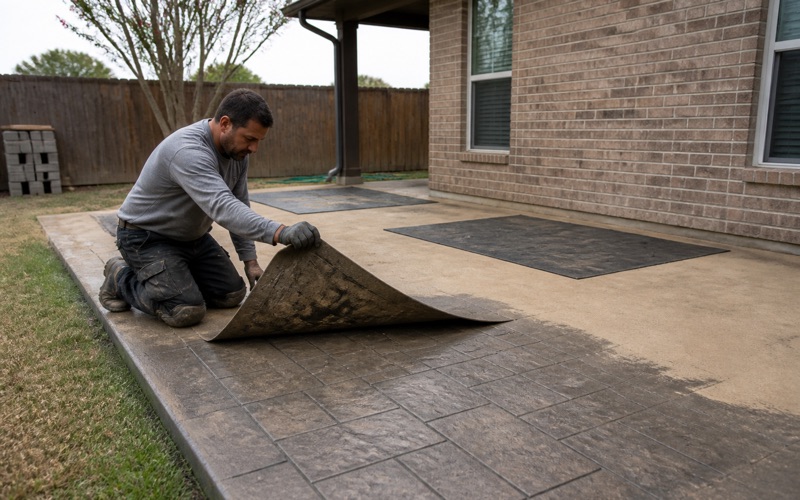
In the Central Area district, UDC Section 6.9.14 requires a repaired or replaced sidewalk to go back at its previous width, with any existing decorative pavers or stamped concrete patterns repaired or replaced if damaged or removed. Downtown, matching what was there is a code obligation rather than a courtesy.
Two Local Amendments Worth Knowing
Section 7-62(q) amends IRC R403.1.6 to require anchor bolts to extend a minimum of eight inches into concrete or grouted cells of concrete masonry units, in place of the model code’s seven. It is a small change and it is the sort of thing an out-of-area crew gets wrong from habit.
Section 7-62(r) deletes IRC R403.1.7.3, Foundation elevation, and substitutes compliance with the city’s drainage ordinance instead. Combined with Chapter 27, which makes discharging ready-mixed concrete or washout water into the storm sewer an offense, drainage is where this city’s rules bite hardest on a concrete crew.
- 20+ Years in Central Texas
- Registered and Insured in Killeen
- Free Written Estimates